Property ListingsBetaProperty ListingsBeta
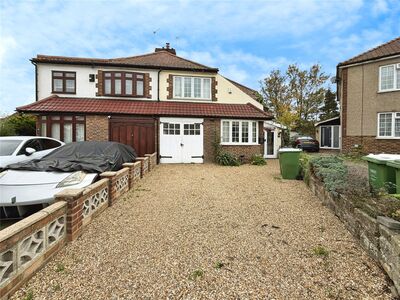
** PRICE RANGE £725,000 - £750,000 ** Nestled in the charming Beechway of Bexley, this semi-detached home offers at delightful living experience. Boasting 2 reception rooms and 4 bedrooms spread over three floors and across 1,546 sq ft, this property is at true gem. The location is simply unbeatable, situated in at quiet cul de sac with convenient access to various good schools, shops, and transportation options, including the A2/M25 links. Step inside to discover at well-presented interior with plenty of room for future extensions, with planning permission already granted for at double side and rear extensions! The bay fronted lounge and open plan kitchen diner create at warm and inviting atmosphere. Upstairs, three generously sized bedrooms, at bathroom, and at separate WC await. The large master bedroom which can be found within the loft conversion features built-in wardrobes and an en suite shower room with this and hers sinks, making this your very own private suite! Outside, you'll find parking for one vehicle, the front garden could be paved over in order to increase the off road parking if needed, at garage, and at lovely private rear garden perfect for relaxing or entertaining guests. Don't miss out on the opportunity to make this house your home. Contact Hunters now to arrange at viewing and experience the charm of this property for yourself.
Beechway, Bexley
Fixed 5.2% interest rate
Monthly repayments are indicative and for guidance only. The amount you can borrow depends on your circumstances and is subject to a full application.
Stamp duty due on property purchases in England & Northern Ireland.
Your situation
3.6% effective rate
This calculation is a guide only and assumes a single residential purchase by a UK resident. Confirm with your solicitor or adviser.
In Blendon & Penhill, Bexley, estimated 2026-27 council tax averages £220 a month for a couple and £165 for a single person; the most common band is E (£2,892 a year).
Area estimate — this home's bill depends on its band
| Band A | £1,578 / year |
| Band B | £1,841 / year |
| Band C | £2,103 / year |
| Band D | £2,366 / year |
| Band E | £2,892 / year |
| Band F | £3,418 / year |
| Band G | £3,944 / year |
| Band H | £4,733 / year |
Estimated from ONS, Ofgem and Census data. Single-person figures include the 25% single-person discount.