 Property ListingsBetaProperty ListingsBeta

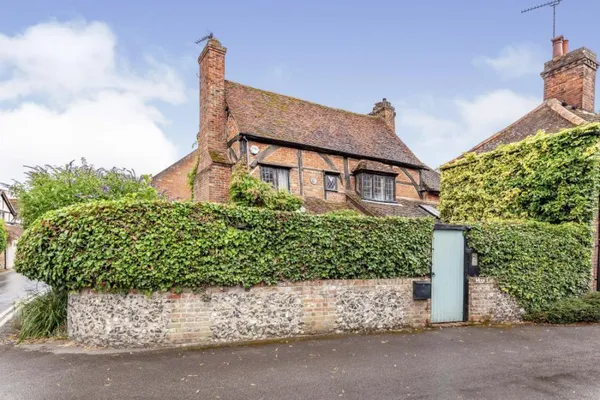
Perfectly positioned for those seeking a charming village environment coupled with superb commuter links and access to renowned local attractions, The Holt is a delightful family home with excellent access to the plentiful shops and services of Cookham High Street, as well as the many open green spaces of the village. The generously proportioned house offers spacious and well-planned accommodation and was built in 2002, with further improvements carried out in 2017. The ground floor features hand-laid oak flooring adding warmth and character. A further highlight is the particularly spacious Cranleigh ‘Utopia’ kitchen, installed in 2019, while the bathrooms were modernised between 2018 and 2022. The generously proportioned rooms provide ample space for all the family, offering a choice of reception spaces that are equally well suited to both entertaining and relaxing in private. A central hallway affords excellent flow to the ground floor rooms, which include a triple aspect 24ft sitting room with a wood-burning stove, a separate dining room, and a stunning open-plan kitchen and family room with a high vaulted ceiling, Velux windows, and bifold doors to the garden flooding the room with natural light. The kitchen is well appointed with oak-lined cabinetry, premium appliances, and elegant quartz work surfaces. Adjoining the kitchen is a relaxing study or snug. A utility room provides space for laundry appliances while a WC completes the accommodation. Upstairs, the principal bedroom has its own WC and en suite shower room, and there is a further guest bedroom with en suite shower room. The two remaining bedrooms are a good size and share a family bathroom with a freestanding bath and a walk-in shower. Outside Tucked away down a private road and set back behind its own driveway, The Holt is a wonderfully secluded family home in a sought-after setting. Mature trees around the boundary create a high degree of privacy, as well as providing a green aspect from the house and a pleasantly leafy first impression. The gated private driveway leads through hedging to a generous parking area to the side of the house and in front of the attached double garage; the latter has internal access to the house via the entrance hall and to the rear garden. Nestled against the side of the house behind a pretty picket fence, the rear garden is deceptively spacious and attractively landscaped, comprising a generously sized lawn and mature borders of trees and shrubs. There are a number of areas for entertaining, including a raised decked terrace adjoining the house, a paved patio, a secluded dining space with a built-in pizza oven and a detached timber summerhouse. View payable Stamp Duty for this property
Berries Road
Fixed 5.2% interest rate
Monthly repayments are indicative and for guidance only. The amount you can borrow depends on your circumstances and is subject to a full application.
Stamp duty due on property purchases in England & Northern Ireland.
Your situation
8.0% effective rate
This calculation is a guide only and assumes a single residential purchase by a UK resident. Confirm with your solicitor or adviser.
In Bisham & Cookham, Windsor and Maidenhead, estimated 2026-27 council tax averages £216 a month for a couple and £162 for a single person; the most common band is G (£3,254 a year).
Area estimate — this home's bill depends on its band
| Band A | £1,302 / year |
| Band B | £1,519 / year |
| Band C | £1,736 / year |
| Band D | £1,953 / year |
| Band E | £2,387 / year |
| Band F | £2,820 / year |
| Band G | £3,254 / year |
| Band H | £3,905 / year |
Estimated from ONS, Ofgem and Census data. Single-person figures include the 25% single-person discount.
The Moor, Cookham, Maidenhead, Berksh..., Maidenhead, SL6 9QQ

The Pound

Terrys Lane