Property ListingsBetaProperty ListingsBeta

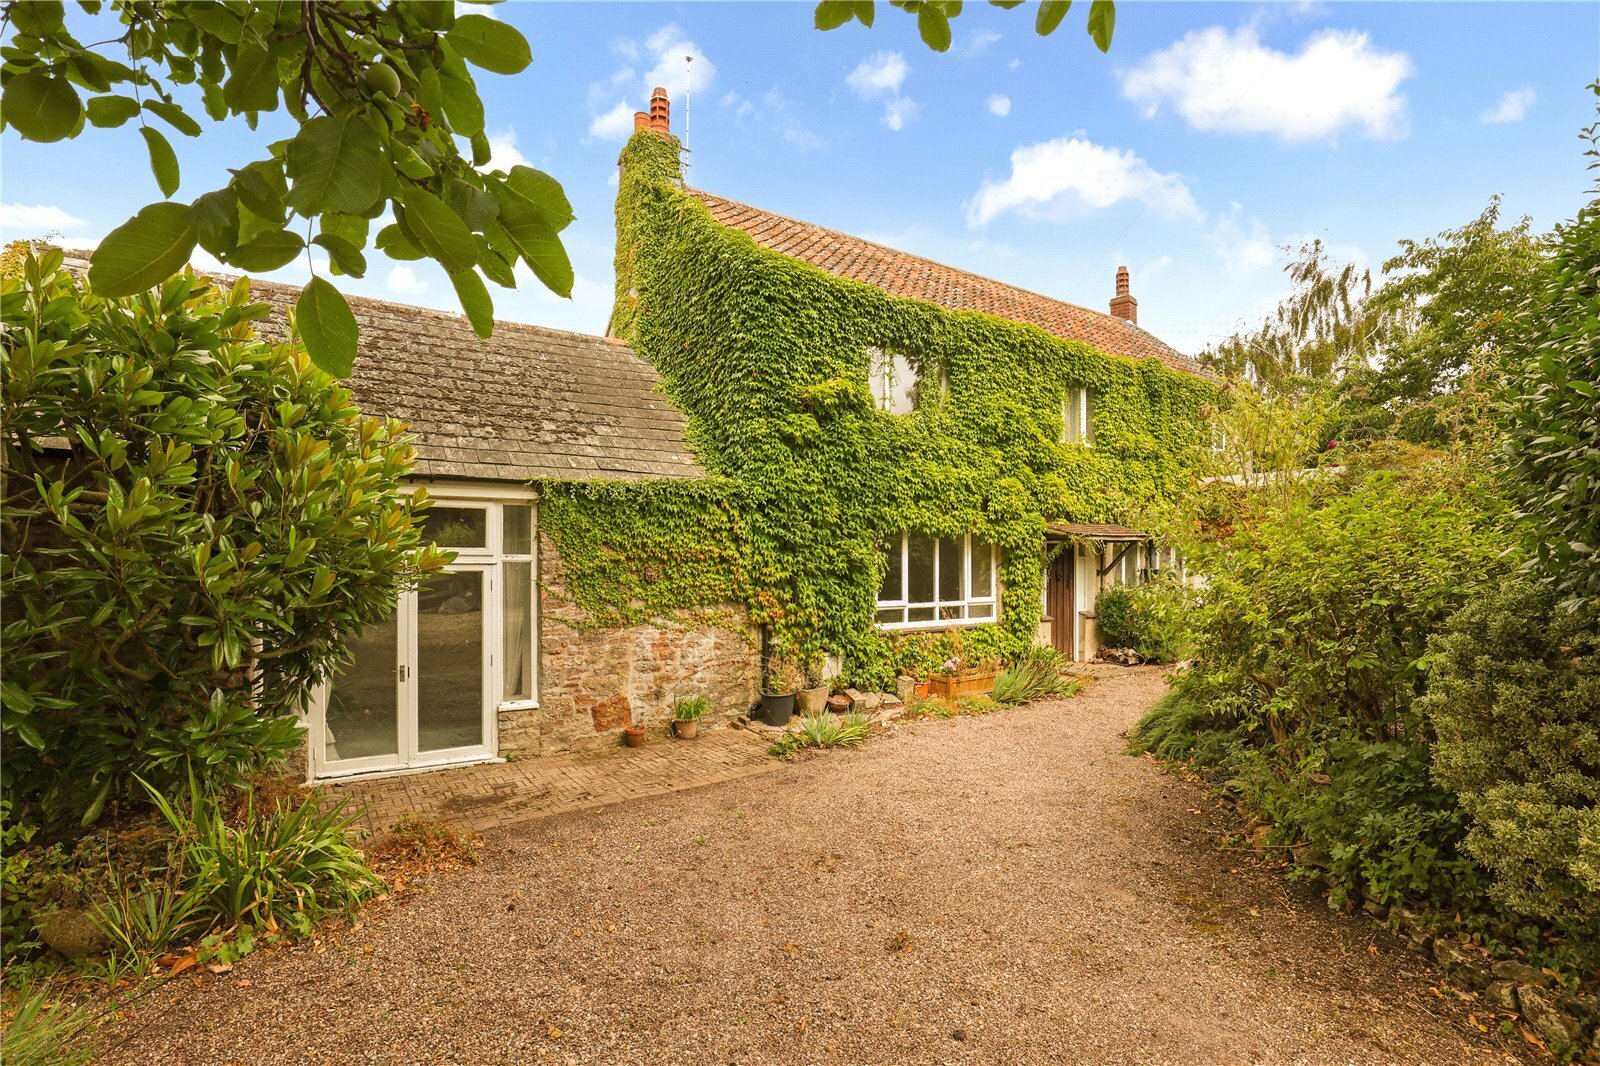
The Old Rectory is an impressive Grade II listed detached period residence extending to 4781 sq ft, complemented by a self-contained 1578 sq ft three-bedroom cottage. The house is arranged over three floors and enjoys a private setting in the centre of the village, with all principal rooms benefiting from views across the surrounding gardens and grounds. The property retains a wealth of original character, including shuttered windows, ornate ceiling cornicing, fireplaces and timber flooring, which combine to create a sense of scale and heritage throughout. The ground floor is arranged around a generous reception hall, providing access to the principal living spaces. The drawing room and dining room both open directly onto the garden via French doors, creating a natural flow for entertaining and day-to-day living. A beautiful kitchen bathed in sunlight adjoins the drawing room and enjoys a southerly outlook, with a smart new staircase to a first floor conservatory. The kitchen/breakfast room enjoys a lovely view over the rear garden with a pair of doors opening directly onto the terrace and supported by a large utility room and additional cloakroom facilities. The main house was fully rewired, replumbed with new radiators and boiler and a new kitchen and bathrooms in 2020. The upper floors provide well-balanced accommodation, with six bedrooms arranged across the first and second floors. The principal bedroom is particularly impressive, with an en suite bathroom and access to a conservatory and balcony beyond. Two further bedrooms on the first floor are served by a family bathroom, while on the second floor there are three additional bedrooms, including one with an en suite and two connected by a dual-access bathroom. One of the bedrooms also benefits from a dressing room, offering flexibility for use as a study if required. The separate Wing Cottage provides additional accommodation with its own entrance, garden and parking, offering versatility for guests, extended living or ancillary use. Externally, the property is approached via a long driveway bordered by lawn and mature trees, leading to a turning circle in front of the house. The gardens are a particular feature, extending to approximately 1.66 acres, with level lawns, established planting and ornamental trees. A flagstone terrace lies to the south and east of the house, providing an ideal setting for outdoor seating and entertaining, while a range of outbuildings, garaging and a log store complete the offering. View payable Stamp Duty for this property
Bath Road
Fixed 5.2% interest rate
Monthly repayments are indicative and for guidance only. The amount you can borrow depends on your circumstances and is subject to a full application.
Stamp duty due on property purchases in England & Northern Ireland.
Your situation
8.5% effective rate
This calculation is a guide only and assumes a single residential purchase by a UK resident. Confirm with your solicitor or adviser.
In Blagdon & Churchill, North Somerset, estimated 2026-27 council tax averages £245 a month for a couple and £184 for a single person; the most common band is E (£3,045 a year).
Area estimate — this home's bill depends on its band
| Band A | £1,661 / year |
| Band B | £1,938 / year |
| Band C | £2,214 / year |
| Band D | £2,491 / year |
| Band E | £3,045 / year |
| Band F | £3,598 / year |
| Band G | £4,152 / year |
| Band H | £4,982 / year |
Estimated from ONS, Ofgem and Census data. Single-person figures include the 25% single-person discount.