 Property ListingsBetaProperty ListingsBeta
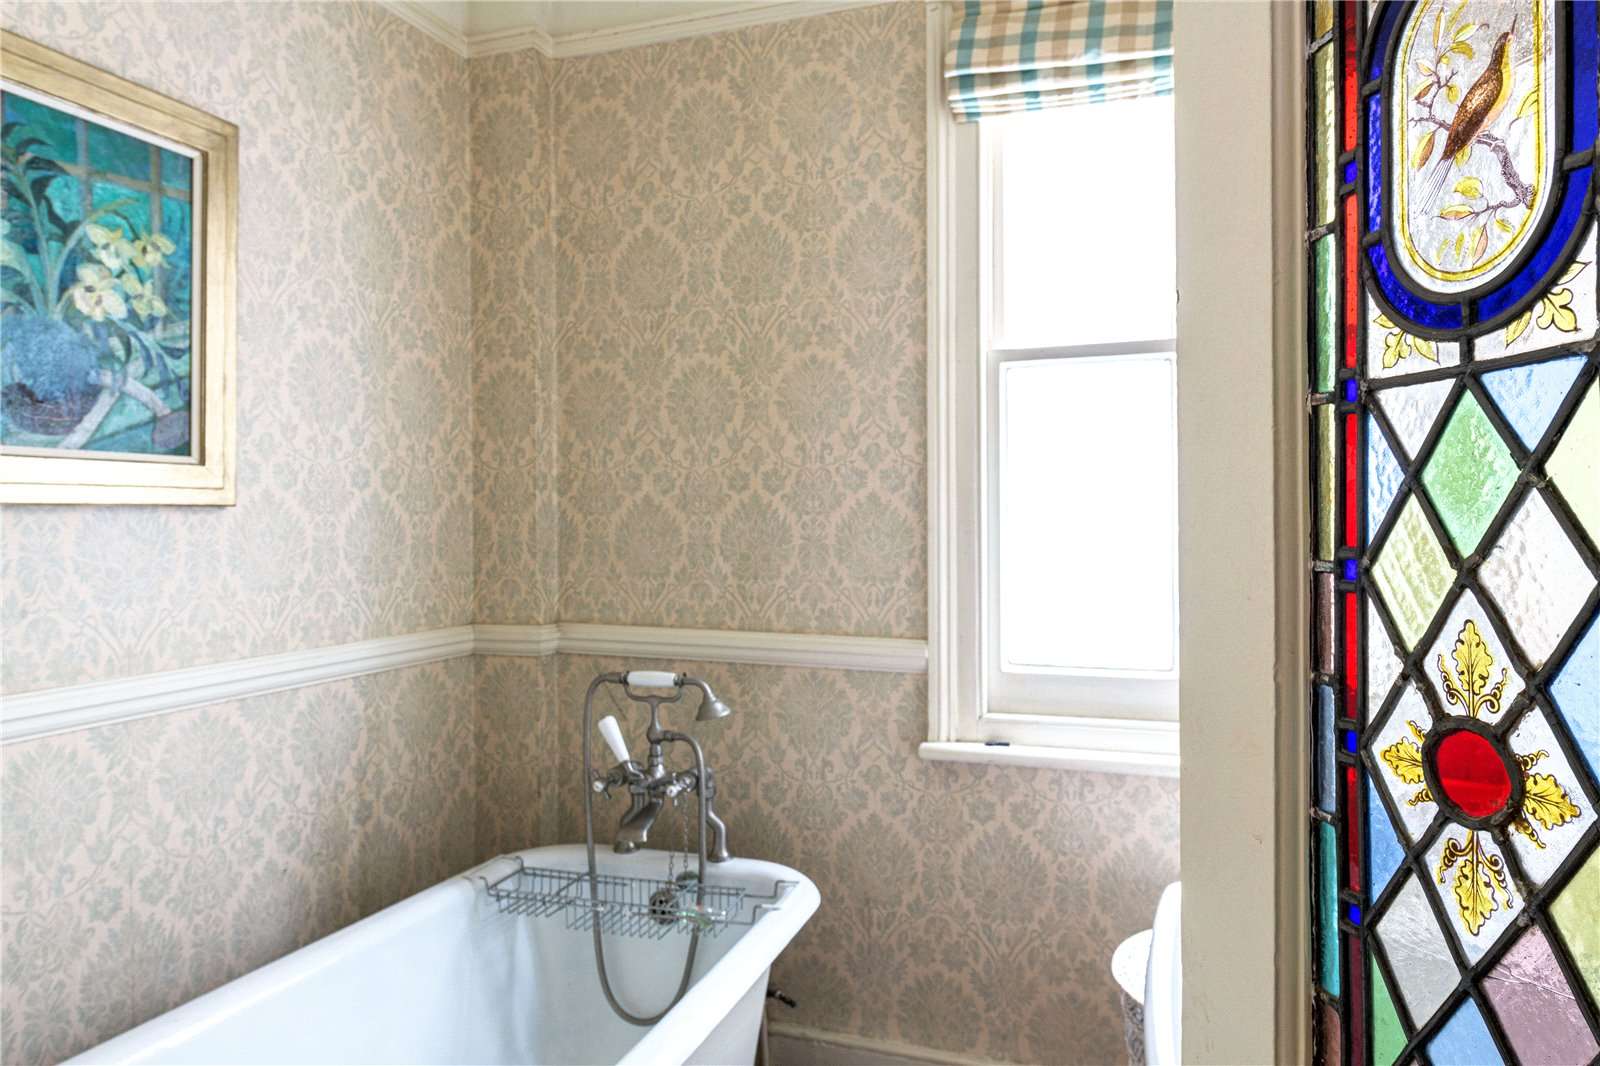
Nestled behind a charming front garden, this impressive seven-bedroom wider than average family home offers expansive and thoughtfully designed living and entertaining spaces with uninterrupted views over Wandsworth Common. Upon entry, you are greeted by a grand hallway that leads into an elegant and bright sitting room. With exceptionally tall ceilings, exquisite furnishings, and intricate cornicing and ceiling roses, this room sets a tone of sophistication and space. The sitting room flows seamlessly into a spacious family room, where double French doors open onto an east-facing garden, complete with private gated access to Wandsworth Common. The family room offers a real sense of width and is bathed in natural light from skylights above, creating a warm, inviting atmosphere that extends into the adjacent kitchen. The kitchen is beautifully appointed with marble countertops, and a full range of integrated appliances. The ground floor is an ideal blend of functionality and style, perfect for family gatherings and culinary creations. The garden itself is a lovely mix of lush lawn and mature, well-maintained borders, offering ample space for relaxation and play. This floor also hosts a convenient cellar that provides additional storage. The first floor comprises three spacious double bedrooms, including a luxurious primary suite. The primary bedroom features ample storage and a stylish en-suite bathroom with a large walk-in shower and twin sinks. Two additional double bedrooms on this level benefit from tall ceilings and share access to a rear-facing terrace, offering stunning views over the common. These rooms are served by a family bathroom and an additional W.C. The second floor completes the home with four further double bedrooms, each thoughtfully designed and filled with natural light from large windows and skylights, especially in the fifth bedroom and hallway. These bedrooms are served by a family bathroom and an additional shower room, with extra storage available in the eaves accessed from the bathrooms and hallway. This property combines timeless elegance with modern comforts, providing a beautifully maintained sanctuary in one of Wandsworth’s most sought-after locations. View payable Stamp Duty for this property
Baskerville Road
Fixed 5.2% interest rate
Monthly repayments are indicative and for guidance only. The amount you can borrow depends on your circumstances and is subject to a full application.
Stamp duty due on property purchases in England & Northern Ireland.
Your situation
10.1% effective rate
This calculation is a guide only and assumes a single residential purchase by a UK resident. Confirm with your solicitor or adviser.
In Wandsworth Common, Wandsworth, estimated 2026-27 council tax averages £95 a month for a couple and £71 for a single person; the most common band is D (£1,028 a year).
Area estimate — this home's bill depends on its band
| Band A | £685 / year |
| Band B | £800 / year |
| Band C | £914 / year |
| Band D | £1,028 / year |
| Band E | £1,257 / year |
| Band F | £1,485 / year |
| Band G | £1,714 / year |
| Band H | £2,056 / year |
Estimated from ONS, Ofgem and Census data. Single-person figures include the 25% single-person discount.

Nicosia Road, Wandsworth, London, SW18

Routh Road

Trinity Road, London, SW18, SW18 3SL