Property ListingsBetaProperty ListingsBeta

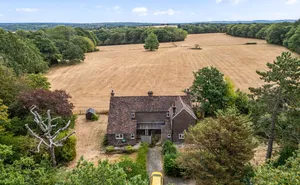
Enjoying a wonderfully private and secluded setting, with a secure gated entrance, yet within easy reach of excellent transport links and local amenities, Toat Farm offers a fabulous opportunity to acquire a fine country home. It has a semi-rural feel, with the benefit of Horsham being only around four miles away. Believed to date from the 15th and 17th centuries, the house has much to commend it. Impressive in appearance, with its lovely tile-hung elevations beneath a traditional Horsham stone and clay tile roof, characteristic of West Sussex, the house offers a contrasting mixture of styles, with exposed beams to many of the ceilings and modern fittings in the bathrooms and kitchen. The mellow brickwork adds to its appeal, and the accommodation is both versatile and spacious. The accommodation is both generous and beautifully balanced. The tone is set by an impressive reception hall, featuring a substantial front door and a lovely oak staircase. The principal reception rooms are rich in period detail. The focal point of the drawing room is a superb inglenook fireplace, creating a wonderfully atmospheric space for both everyday living and entertaining. A second sitting room offers a contrasting feel, while throughout the house, exposed timbers, original architectural features and carefully chosen finishes reflect the property's character. The kitchen/breakfast room is fitted with bright, modern units, including a classic four-oven Aga and an excellent range of integrated Miele appliances, including an induction hob and conventional ovens. There is ample space for informal dining and a freestanding fridge freezer. Beyond, the adjoining family room opens directly onto the terrace and gardens. The family room is also of generous proportions. The principal bedroom suite is an impressive room, with a vaulted ceiling and views across the front and side gardens towards the pond. It is complemented by a dressing room and a large en suite bathroom with both a bath and separate shower. There are three further bedrooms, each tastefully decorated and served by a modern family bathroom and separate shower room. There is also a superb guest suite, positioned within a later wing and approached via its own staircase. With an en suite bathroom and adjoining sitting room opening directly onto the terrace and gardens, it provides ideal accommodation for dependent relatives or guests. The gardens and grounds are simply stunning, the result of years of careful nurturing and maintenance. The long driveway has a paddock to the left, ideal for a pony. Expanses of lawn are interspersed with mature specimen trees and complemented by a series of well-planned formal gardens. A traditional rose garden, enclosed by box hedging, sits to one side of the house, while a picturesque pond, framed by a mature weeping willow, provides an attractive focal point. There is a productive kitchen garden, complete with greenhouses, while the swimming pool is discreetly positioned within the landscape and benefits from solar heating, supplemented by an oil-fired system. The approach to Toat Farm is impressive, with a sweeping driveway lined by mature oak trees, adding to its sense of arrival. Complementing the main house is a wonderful traditional Sussex barn, together with an oak-framed, open-fronted cart barn, understood to have originally served as stabling. The buildings benefit from Class Q planning permission (reference DC/25/2106) for the conversion of the existing barn and the reconstruction of the cart barn to create a self-contained annexe. Further outbuildings include a useful garden store and a well-appointed garden room with power and lighting, offering excellent flexibility as a home office, studio or hobby room, subject to any necessary consents. The adjoining paddock further enhances the property's versatility, lending itself equally to equestrian use, smallholding interests or simply the enjoyment of additional open space. View payable Stam
Bashurst Hill
Fixed 5.2% interest rate
Monthly repayments are indicative and for guidance only. The amount you can borrow depends on your circumstances and is subject to a full application.
Stamp duty due on property purchases in England & Northern Ireland.
Your situation
8.1% effective rate
This calculation is a guide only and assumes a single residential purchase by a UK resident. Confirm with your solicitor or adviser.
In Itchingfield, Slinfold & Warnham, Horsham, estimated 2026-27 council tax averages £253 a month for a couple and £189 for a single person; the most common band is G (£4,068 a year).
Area estimate — this home's bill depends on its band
| Band A | £1,627 / year |
| Band B | £1,899 / year |
| Band C | £2,170 / year |
| Band D | £2,441 / year |
| Band E | £2,983 / year |
| Band F | £3,526 / year |
| Band G | £4,068 / year |
| Band H | £4,882 / year |
Estimated from ONS, Ofgem and Census data. Single-person figures include the 25% single-person discount.