 Property ListingsBetaProperty ListingsBeta
What's this property worth?
See the Planna AVM (automated valuation model) instant valuation, recent local sales and how we got there.
Welcome to The Fallows - one of the finest five-bedroom detached homes in the area, this remarkable flint-faced residence is set within approximately two acres of private, flat gardens. The grounds themselves offer further potential for bespoke facilities such as a swimming pool, tennis courts, or formal gardens, all beautifully framed by a variety of mature trees that create a sense of seclusion rarely found. The property extends to almost 5,000 square feet of superbly designed internal accommodation, complemented by a separate 1,000 square foot detached annex/studio—perfect for guests, a home business, or additional leisure space. The house is presented to the market in outstanding condition throughout and benefits from no onward chain, allowing for a smooth, stress-free move. Approached via a sweeping private driveway and secured by an electronic gated entrance, the home offers parking for numerous vehicles at the front, giving an immediate impression of exclusivity and privacy. Once inside, you’re greeted by a spacious central hallway with bespoke oak staircase and extravagant chandelier, leading to the heart of the home, a breathtaking 50-foot kitchen and family room with separate utility room. This space is designed for both everyday living and entertaining, the broad island takes centre stage and the bi-fold doors seamlessly connect the interior to the paved patio and expansive gardens beyond. The ground floor also features a dedicated, state-of-the-art cinema room, a further games room and a versatile home office or additional bedroom, all served by a stylish family bathroom. Upstairs, the principal suite is truly exceptional, offering a walk-in dressing room, a luxurious en-suite bathroom and a vast private terrace overlooking your sweeping gardens - an ideal retreat at any time of day. Three further guest bedrooms on the first floor are all generously proportioned, with one enjoying its own en-suite, while the other two benefit from a shared Jack and Jill bathroom. Each bedroom is thoughtfully designed with built-in wardrobes, ensuring ample storage throughout the home. The property’s detached annex/studio provides an additional 1,000 square feet of flexible space, ideal for multi-generational living, a creative studio, or further guest accommodation. The gardens, fully enclosed and beautifully maintained, offer endless possibilities for outdoor entertaining, recreation, or simply enjoying the peace and privacy of this unique setting. Situated in the historic village of Barnham, the home is just 0.8 miles from the mainline station, making London accessible in under 90 minutes, while the vibrant high street and local amenities are within easy reach. This is a rare opportunity to acquire a truly outstanding home that combines luxury, space, and future potential in one of West Sussex’s most desirable village locations
Highground Lane, Barnham, PO22
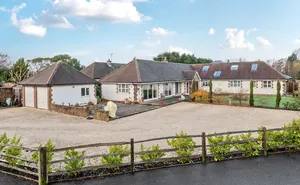
Highground Lane, Barnham, PO22, Barnham, PO22 0BT
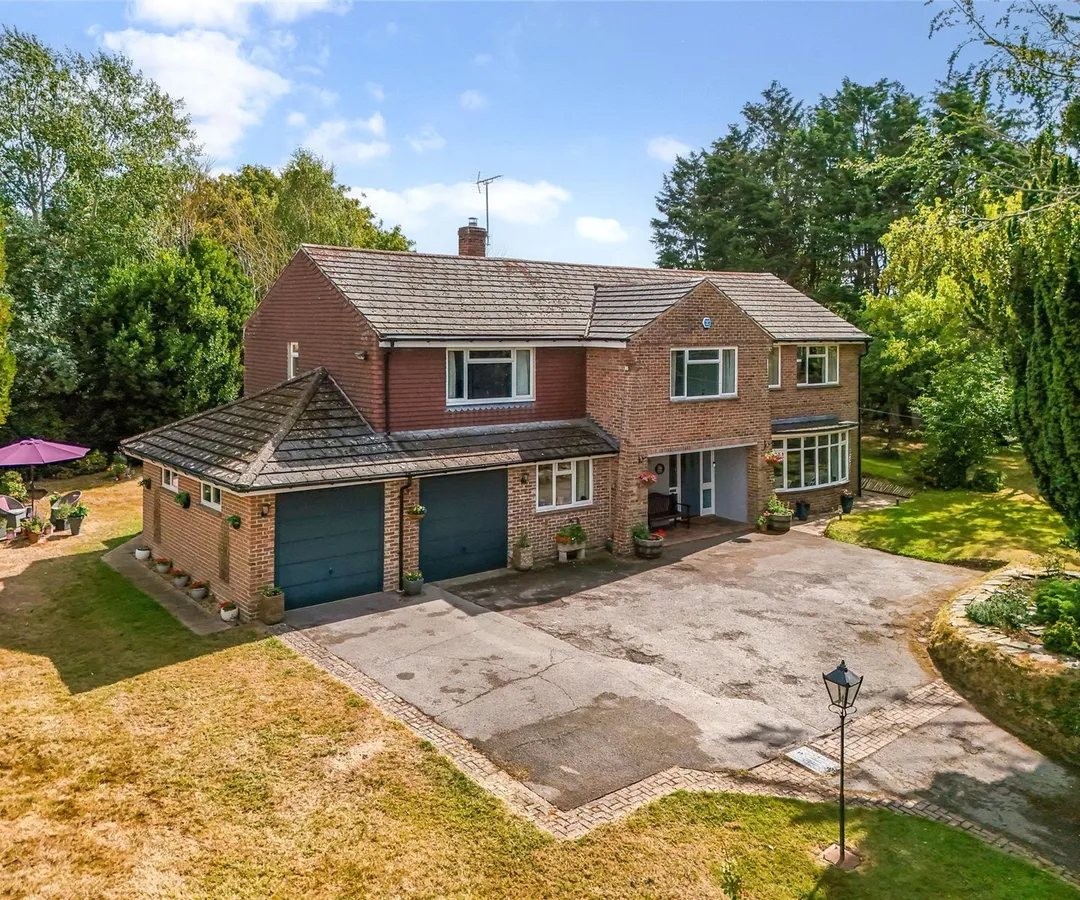
Church Lane, Barnham, Bognor Regis, West Sussex, PO22, Barnham, PO22 0BP
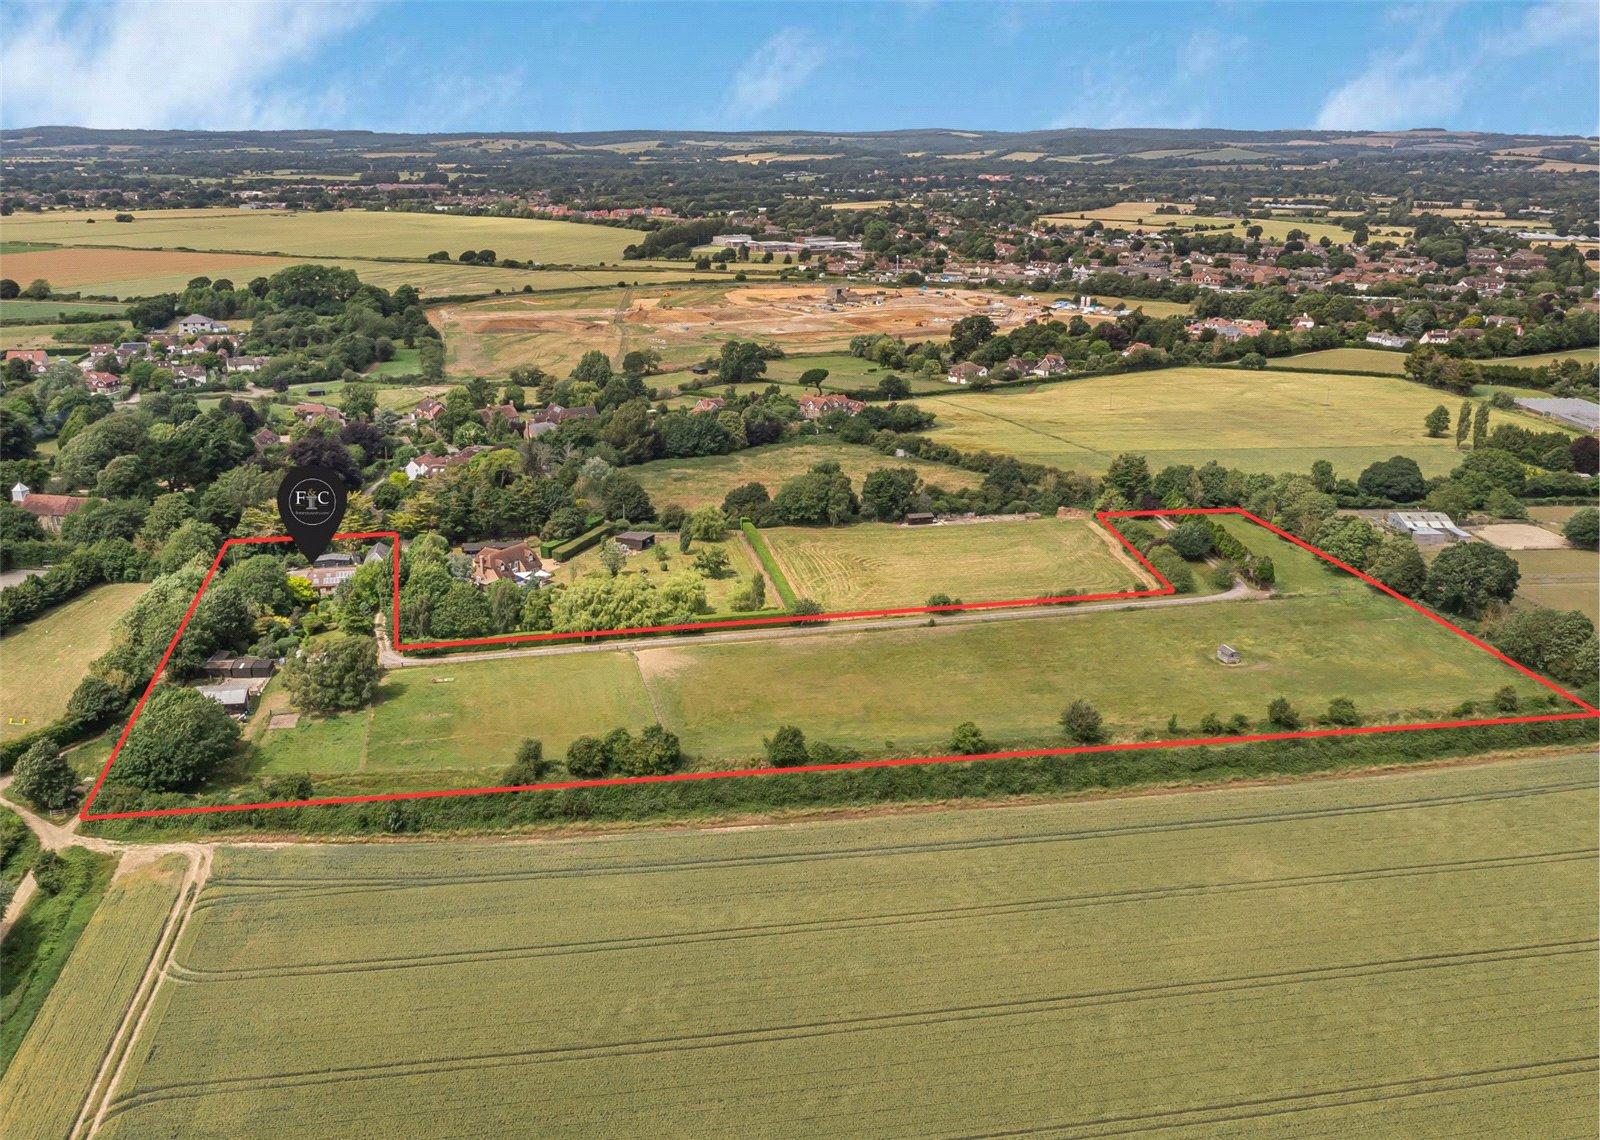
Former Goodwood Estate Barn Conversion, Bull Room
Fixed 5.2% interest rate
Monthly repayments are indicative and for guidance only. The amount you can borrow depends on your circumstances and is subject to a full application.
Stamp duty due on property purchases in England & Northern Ireland.
Your situation
6.0% effective rate
This calculation is a guide only and assumes a single residential purchase by a UK resident. Confirm with your solicitor or adviser.
In Barnham, Arun, estimated 2026-27 council tax averages £214 a month for a couple and £161 for a single person; the most common band is C (£2,211 a year).
Area estimate — this home's bill depends on its band
| Band A | £1,658 / year |
| Band B | £1,935 / year |
| Band C | £2,211 / year |
| Band D | £2,487 / year |
| Band E | £3,040 / year |
| Band F | £3,593 / year |
| Band G | £4,145 / year |
| Band H | £4,974 / year |
Estimated from ONS, Ofgem and Census data. Single-person figures include the 25% single-person discount.
Based on the property’s Energy Performance Certificate.
| Lighting | £157 / year |
| Hot water | £188 / year |
| Heating | £946 / year |
| Total annual energy | £1,291 |
From the property's Energy Performance Certificate. Actual costs will vary.