 Property ListingsBetaProperty ListingsBeta

Occupying a prime position within one of Edinburgh's most distinguished Georgian crescents, this beautifully presented second-floor apartment combines elegant period proportions with contemporary styling and refined finishes. The property offers a superb balance of grand entertaining space and comfortable day-to-day living in the heart of the capital's sought-after West End. The centrepiece of the home is the magnificent drawing room, an exceptionally generous reception space. Enhanced by impressive ceiling heights, intricate cornicing, a feature fireplace and handsome timber flooring, the room offers an outstanding setting for both formal entertaining and relaxed living. Large sash and case windows flood the accommodation with natural light, accentuating the property's scale and architectural character. A set of double doors allows the option to flow the space into the kitchen, perfect for open entertaining or the flexibility to close it off for more atmospheric relaxation in the evenings. A contemporary dining kitchen sits adjacent to the reception room and has been thoughtfully designed with sleek cabinetry, integrated appliances, stone worktops and a striking coloured glass splashback. The kitchen provides ample space for informal dining while seamlessly blending modern convenience with the property's period setting. In tandem with the generous living space that can also house dining, the ability to have both formal and informal areas to dine will suit a variety of needs. The accommodation also comprises two substantial double bedrooms, both benefiting from excellent proportions characteristic of Edinburgh's finest Georgian homes. The principal bedroom is particularly impressive, featuring generous floor space and a stylish en-suite shower room featuring high quality fittings and a bright modern style. The second bedroom is equally well-sized and is served by a luxurious family bathroom complete with a freestanding bath and high-quality fittings that reflect the exceptional quality that has been implemented throughout. A welcoming central hall and vestibule provide excellent circulation throughout the apartment, creating a practical and highly functional layout suitable for a range of buyers and includes renovated flagstone flooring that add to the period charm. Externally there is a private, tanked cellar that offers additional flexible storage at ground level for additional convenience, including some bike railings in the patio area of the cellars. The property is presented in move-in condition, offering an exceptional opportunity to acquire a distinguished residence within one of Edinburgh's most desirable addresses. View payable LBTT Calculator for this property
Atholl Crescent
Fixed 5.2% interest rate
Monthly repayments are indicative and for guidance only. The amount you can borrow depends on your circumstances and is subject to a full application.
In City Centre, City of Edinburgh, estimated 2026-27 council tax averages £170 a month for a couple and £127 for a single person, excluding water and sewerage.
Area estimate — this home's bill depends on its band
| Band A | £1,084 / year |
| Band B | £1,265 / year |
| Band C | £1,445 / year |
| Band D | £1,626 / year |
| Band E | £2,136 / year |
| Band F | £2,642 / year |
| Band G | £3,184 / year |
| Band H | £3,984 / year |
Estimated from ONS, Ofgem and Census data. Single-person figures include the 25% single-person discount. Excludes water and sewerage charges.
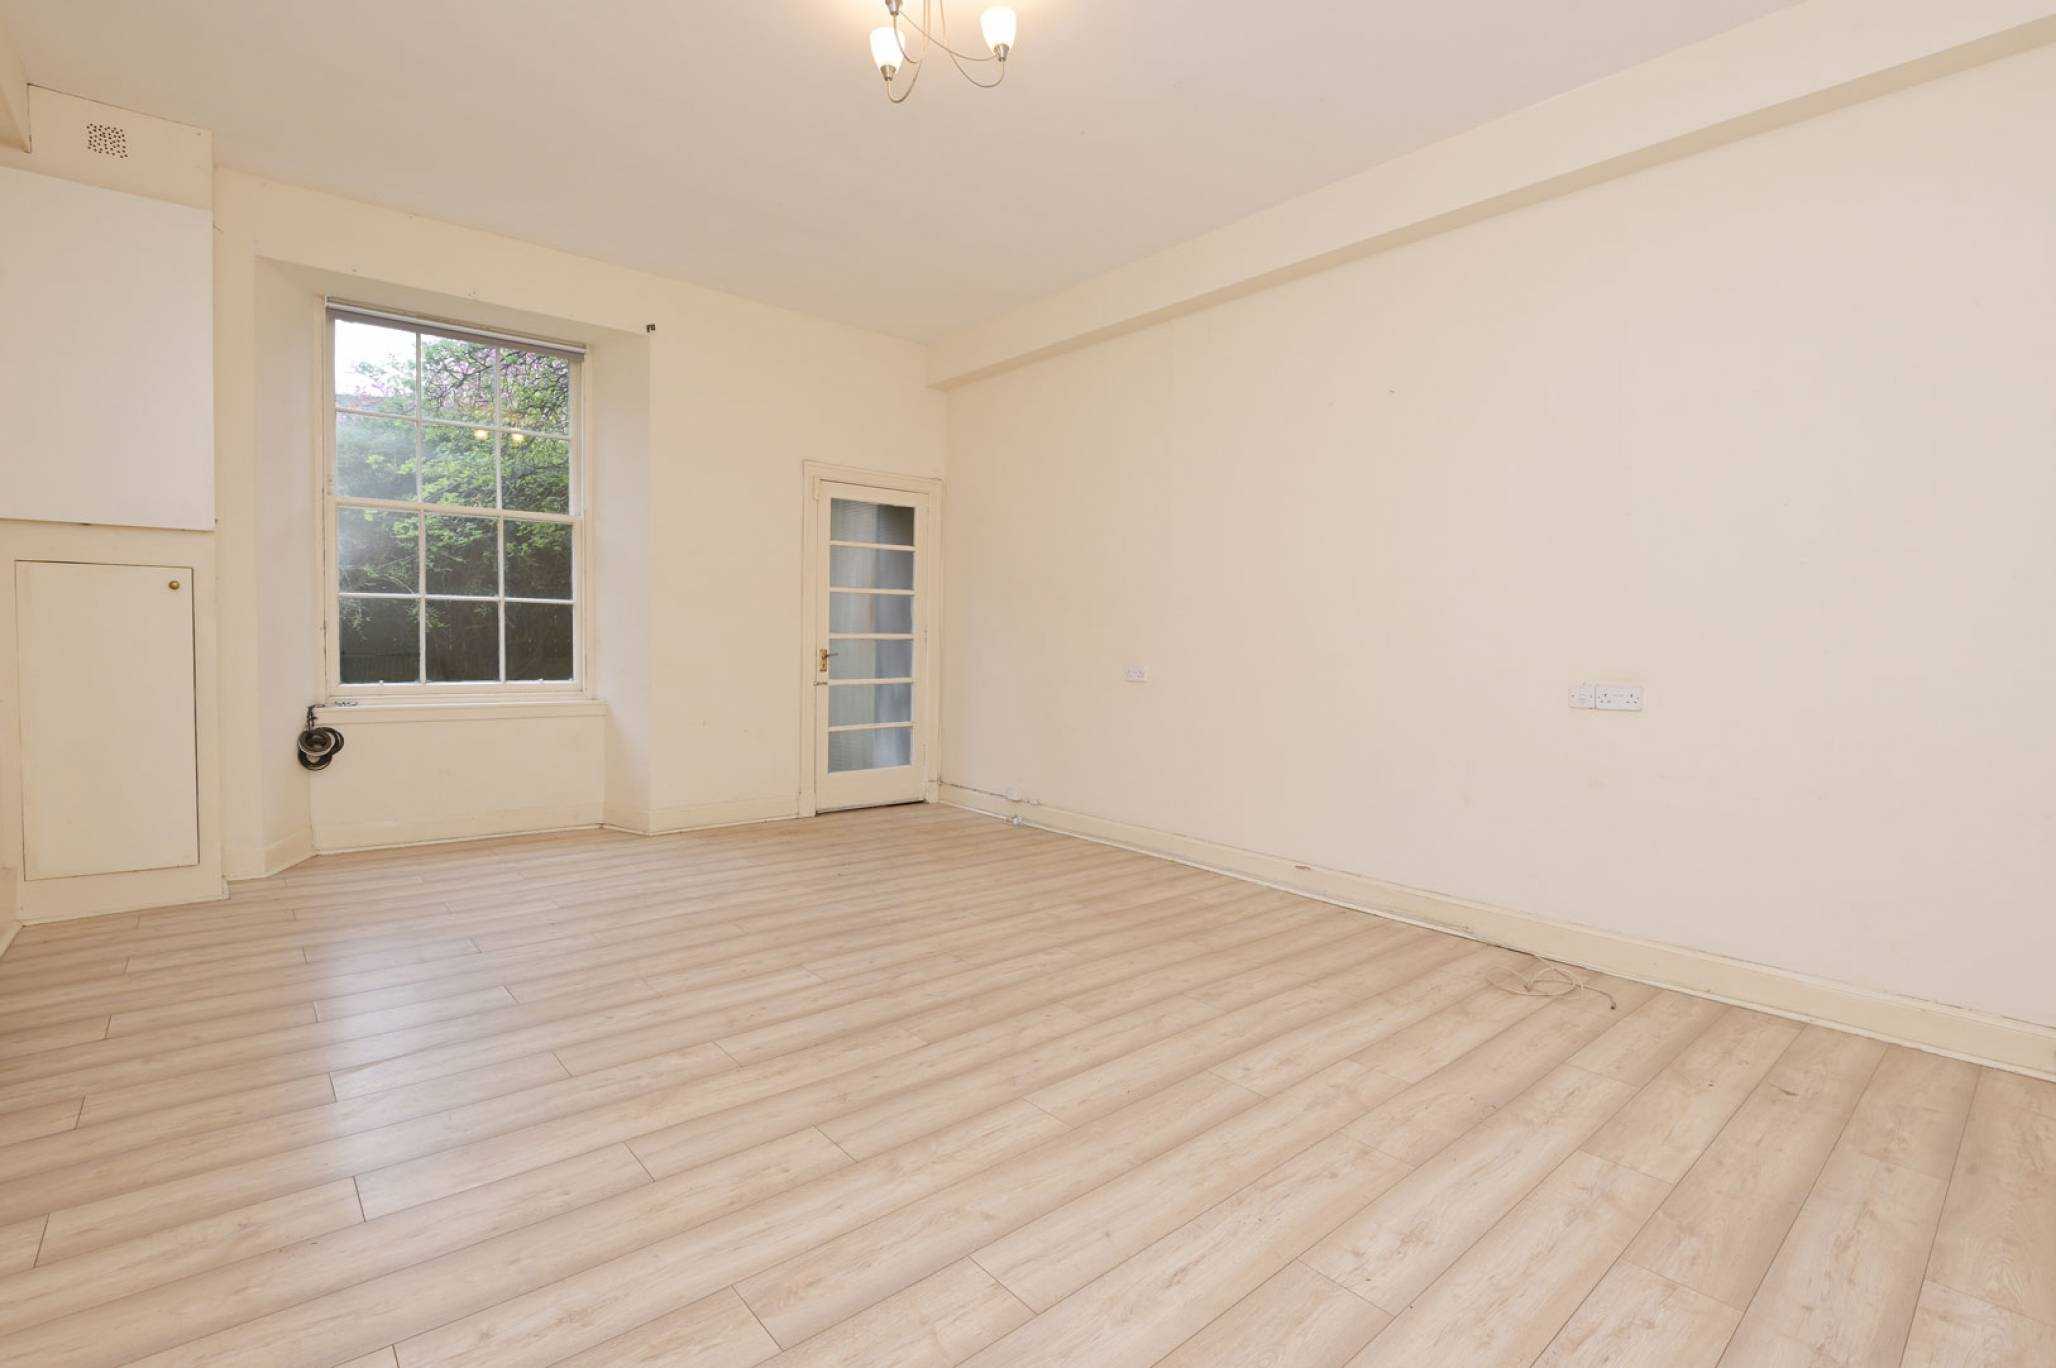
18B Coates Crescent, West End, Edinburgh, EH3 7AF

Manor Place

Manor Place