 Property ListingsBetaProperty ListingsBeta

The Home: The Hythie is designed over three floors. The open-plan lounge and dining room lead to the rear garden through a walk-in glazed bay, the fitted kitchen is also on the ground floor. On the first floor, you'll find two double bedrooms, including a spacious main bedroom with en-suite shower room. Upstairs, on the second floor, there are two additional double bedrooms and a family bathroom. The Development: Aston Grange offers a beautiful selection of two, three and four bedroom homes in Lighthorne Heath, which is close to the quintessential village of Gaydon; renowned for its fine balance of rural surroundings and commuter connections. Just a mile away from the M40, there are excellent links to Birmingham and Oxford, in addition to Royal Leamington Spa and Banbury in closer proximity. Already home to a close-knit community, Aston Grange will bring a brand new community and deliver a brand new village centre, including new shops, a pub, a school and a community centre. Contact us today to discuss the excellent incentives available and to arrange your viewing. View payable Stamp Duty for this property
Aston Grange
Fixed 5.2% interest rate
Monthly repayments are indicative and for guidance only. The amount you can borrow depends on your circumstances and is subject to a full application.
Stamp duty due on property purchases in England & Northern Ireland.
Your situation
2.8% effective rate
This calculation is a guide only and assumes a single residential purchase by a UK resident. Confirm with your solicitor or adviser.
In Gaydon, Kineton & Upper Lighthorne, Stratford-on-Avon, estimated 2026-27 council tax averages £225 a month for a couple and £169 for a single person; the most common band is C (£2,208 a year).
Area estimate — this home's bill depends on its band
| Band A | £1,656 / year |
| Band B | £1,932 / year |
| Band C | £2,208 / year |
| Band D | £2,484 / year |
| Band E | £3,036 / year |
| Band F | £3,588 / year |
| Band G | £4,140 / year |
| Band H | £4,968 / year |
Estimated from ONS, Ofgem and Census data. Single-person figures include the 25% single-person discount.

Aston Grange
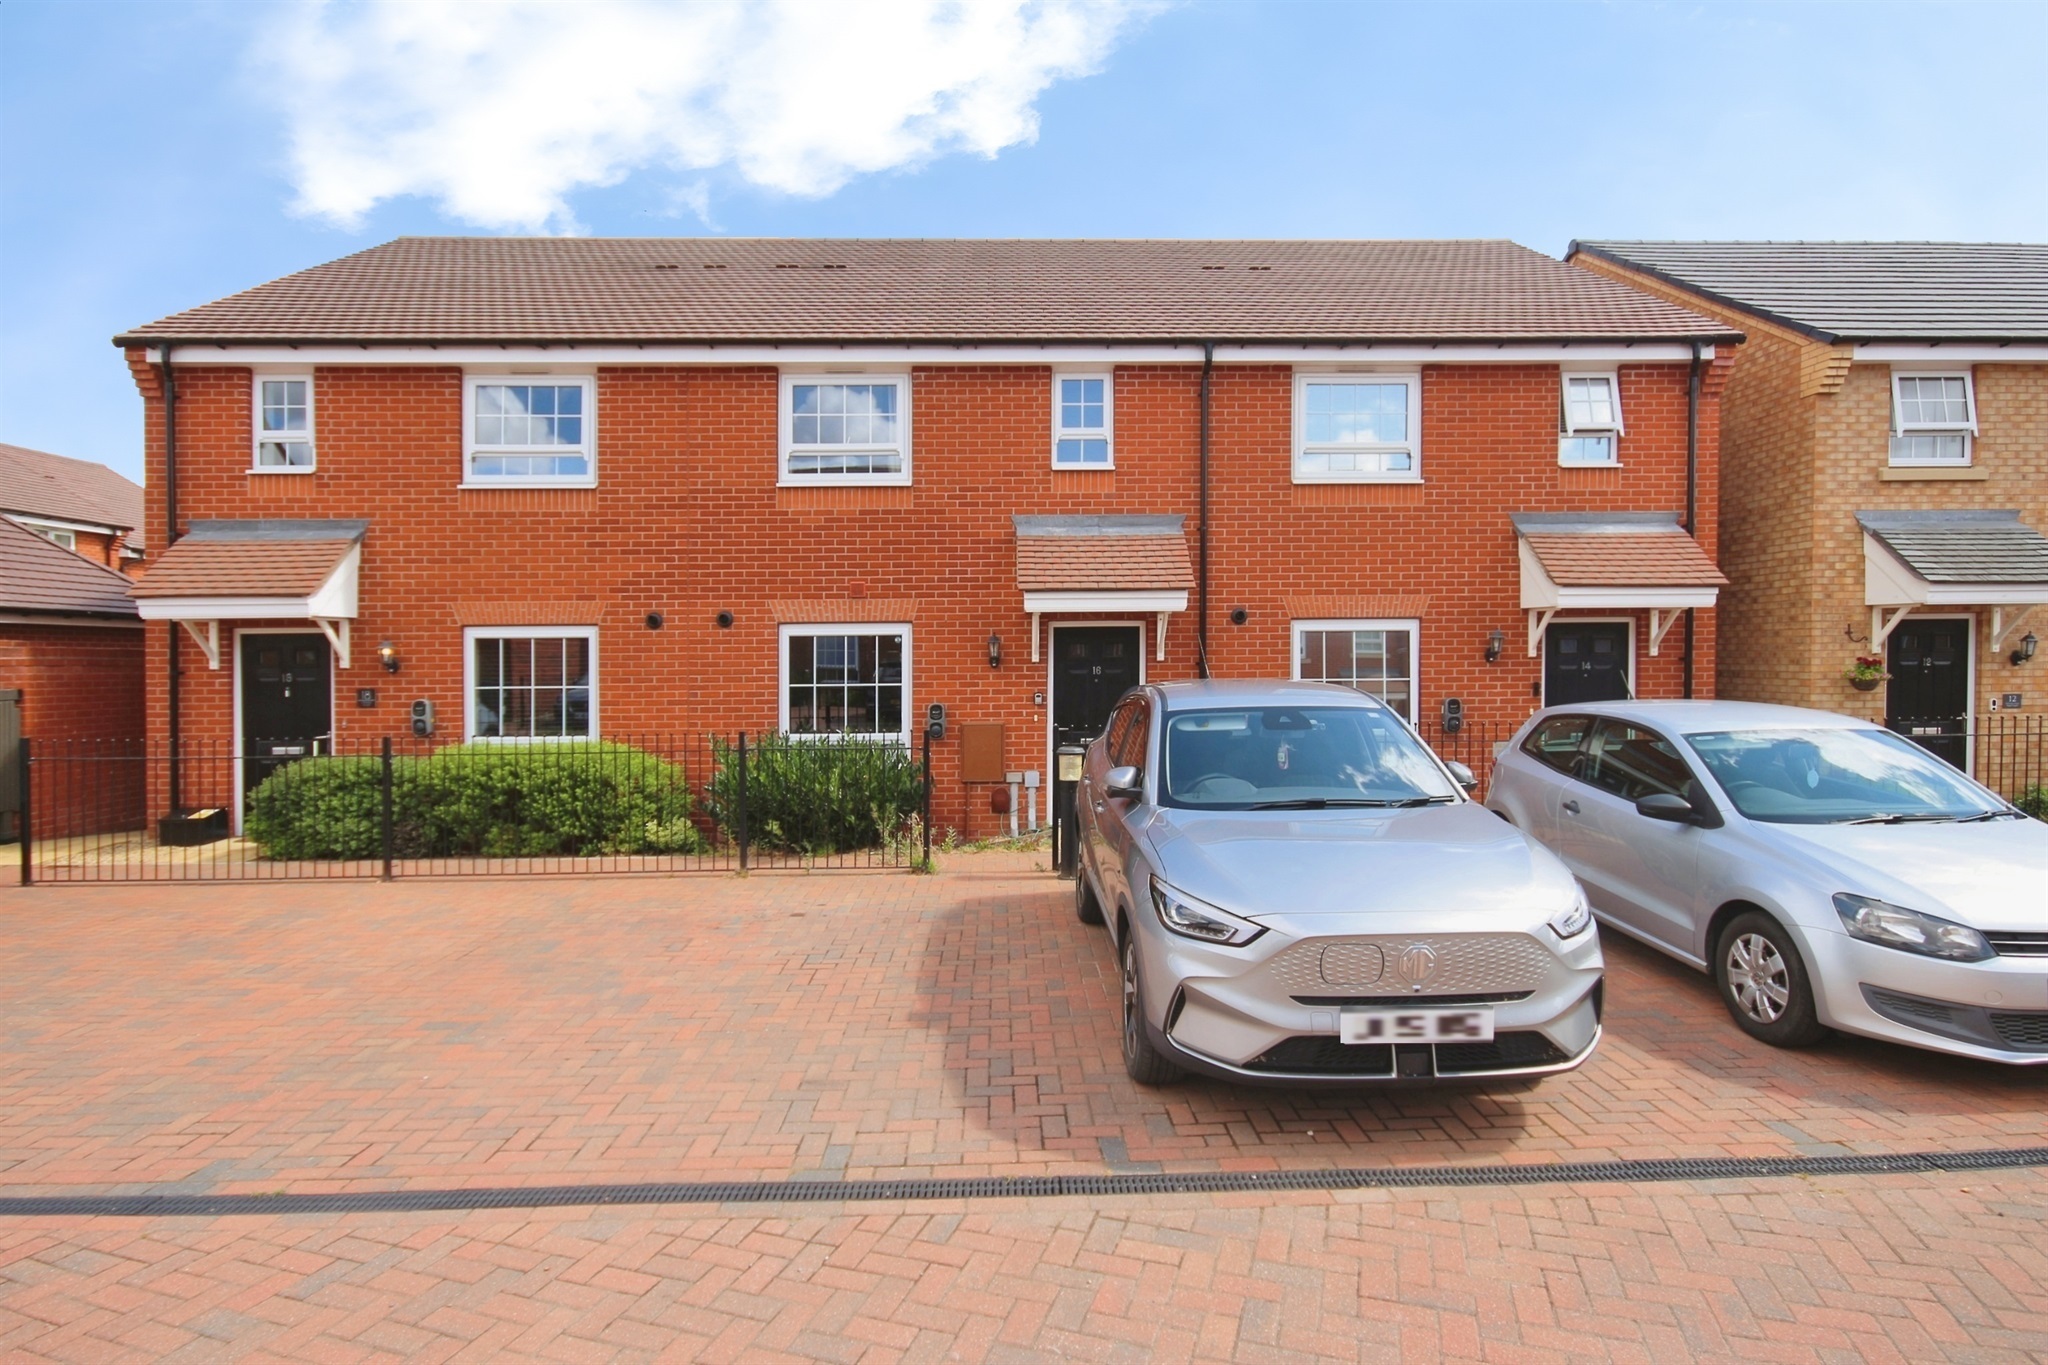
Stephens Place, Upper Lighthorne, Leamington Spa, Leamington Spa, CV33 8AG
Stephens Place, Upper Lighthorne, Leamington Spa, Leamington Spa, CV33 8AG