Property ListingsBetaProperty ListingsBeta
What's this property worth?
See the Planna AVM (automated valuation model) instant valuation, recent local sales and how we got there.
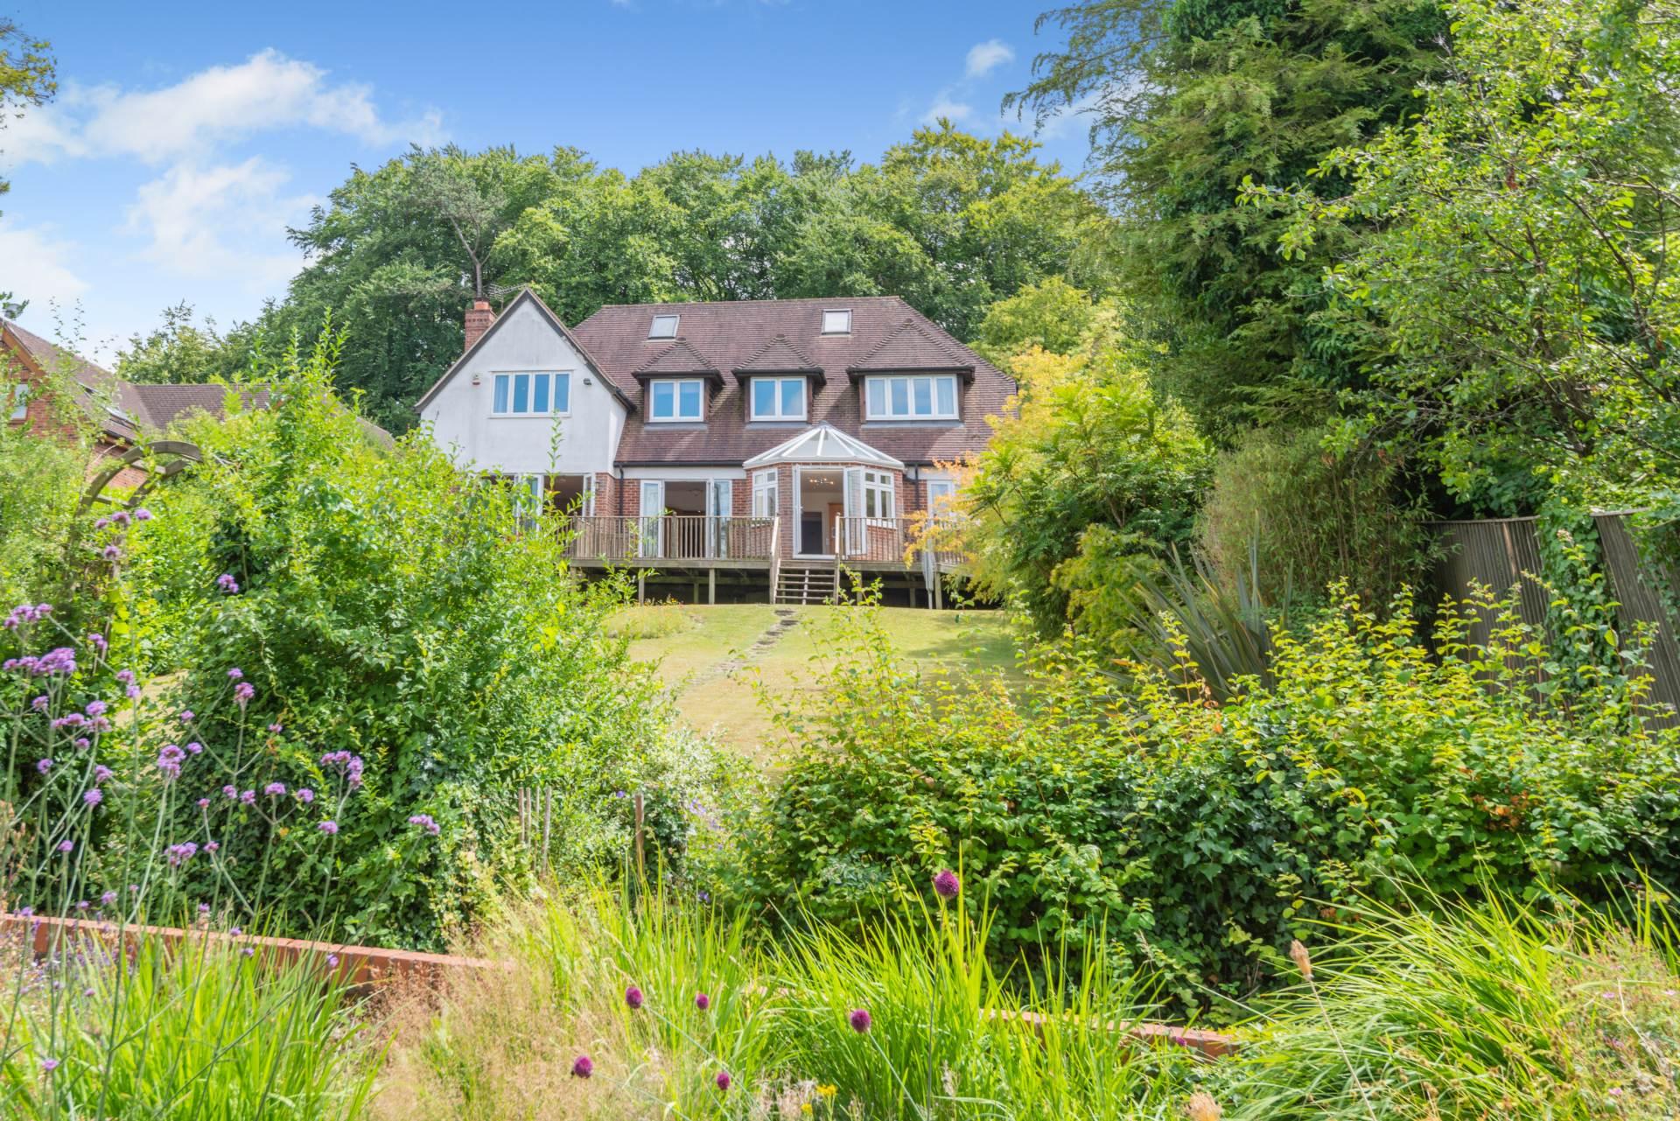
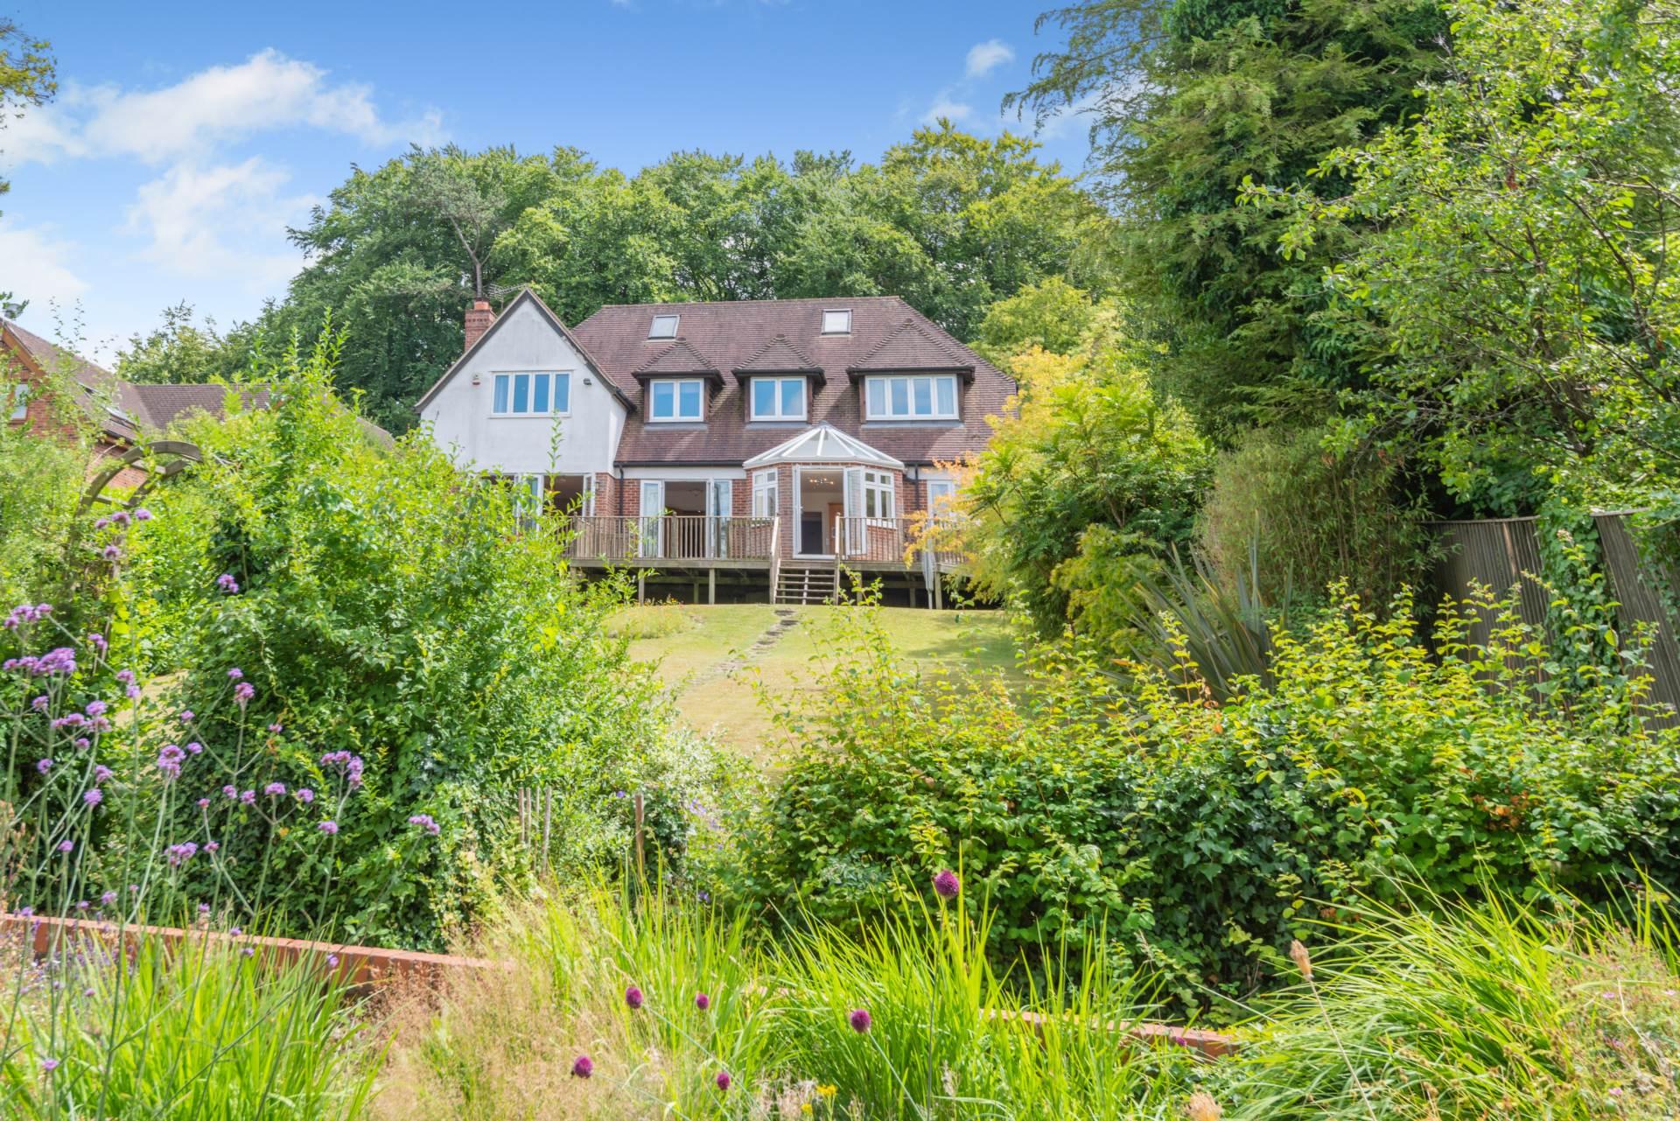
Set against the scenic backdrop of the Chiltern Hills, Chiltern Side is a substantial and beautifully positioned detached residence offering the perfect blend of countryside tranquillity and modern living. Located along the highly desirable Upper Icknield Way in the village of Aston Clinton, this impressive home enjoys a semi-rural setting while remaining within easy reach of local amenities, excellent schools, and major transport links. Extending to approximately 2,863 sq ft, this spacious and versatile home has been thoughtfully designed to accommodate modern family life. The property offers five generously sized bedrooms and three contemporary bathrooms, including a luxurious principal suite with en-suite facilities and far-reaching countryside views. Living space is abundant, with four reception rooms offering superb flexibility for entertaining, relaxing, or working from home. The elegant living room, with its feature fireplace and dual-aspect windows, provides a warm and welcoming heart to the home. A formal dining room, family room, and separate study or snug further enhance the property`s appeal. The modern fitted kitchen is bright and well-appointed, opening into an informal dining area with French doors that lead directly to the landscaped garden, creating a seamless flow between indoor and outdoor living. The rear garden is beautifully maintained, offering privacy, mature planting, and a perfect space for al fresco dining or family enjoyment. To the front, a private driveway provides ample off-road parking, complemented by [insert garage or outbuilding details if applicable], while the home itself enjoys an attractive position with countryside views. Located in the ever-popular village of Aston Clinton, Chiltern Side benefits from a range of local amenities including shops, pubs, and well-regarded schools. The property falls within catchment for local grammar schools and is well connected by road and rail, with easy access to the A41 and M25, and fast mainline train services to London Euston in under an hour. This is a rare opportunity to acquire a spacious and elegant family home in a sought-after Buckinghamshire village, combining space, setting, and convenience in equal measure. Early viewing is highly recommended. Note: Some images have been virtually staged to show furniture and proportions. Notice Please note we have not tested any apparatus, fixtures, fittings, or services. Interested parties must undertake their own investigation into the working order of these items. All measurements are approximate and photographs provided for guidance only. Council Tax Buckinghamshire Council, Band G Utilities Electric: Mains Supply Gas: None Water: Mains Supply Sewerage: Mains Supply Broadband: Unknown Telephone: Landline Other Items Heating: Gas Central Heating Garden/Outside Space: Yes Parking: Yes Garage: Yes read more
Upper Icknield Way, Aston Clinton
Fixed 5.2% interest rate
Monthly repayments are indicative and for guidance only. The amount you can borrow depends on your circumstances and is subject to a full application.
Stamp duty due on property purchases in England & Northern Ireland.
Your situation
6.1% effective rate
This calculation is a guide only and assumes a single residential purchase by a UK resident. Confirm with your solicitor or adviser.
In Aston Clinton & Weston Turville, Buckinghamshire, estimated 2026-27 council tax averages £258 a month for a couple and £193 for a single person; the most common band is D (£2,527 a year).
Area estimate — this home's bill depends on its band
| Band A | £1,684 / year |
| Band B | £1,965 / year |
| Band C | £2,246 / year |
| Band D | £2,527 / year |
| Band E | £3,088 / year |
| Band F | £3,650 / year |
| Band G | £4,211 / year |
| Band H | £5,053 / year |
Estimated from ONS, Ofgem and Census data. Single-person figures include the 25% single-person discount.