Property ListingsBetaProperty ListingsBeta
What's this property worth?
See the Planna AVM (automated valuation model) instant valuation, recent local sales and how we got there.
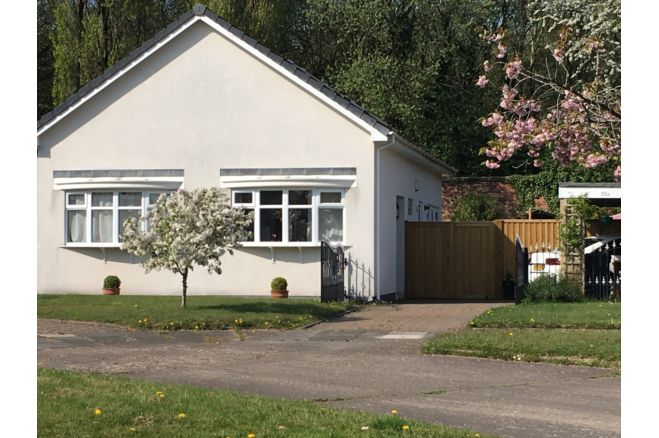
This beautifully extended five bedroom home is located in one of Astley’s most desirable areas and must be viewed to be truly appreciated. Five bedrooms, three bathrooms, generous open plan living and an exceptional garden, the property is presented in immaculate condition throughout. A standout feature is the impressive outdoor space, with a pergola housing a swim spa and hot tub, as well as a large log cabin used as a gym. With a spacious entrance hall filled with natural light and a galleried landing. 2 ground floor bedrooms 1 double with fitted wardrobes,1 single and a family bathroom. The open plan kitchen, dining and living area enjoys views over the large rear garden backing onto woodland for complete privacy. The kitchen has white gloss and blue glass cabinetry, oak worktops, built in appliances (oven, microwave, coffee machine, 6 burner hob and sink) with a lowered breakfast bar flowing into the dining and lounge area, with French doors opening onto the garden. A utility room, fitted with matching cabinetry, offers space for a washing machine, dryer, dishwasher and fridge freezer, along with a double ceramic sink and boiler with door to garden. The galleried landing leads to 3 further bedrooms. The master suite features a picture window overlooking the garden and Velux window with a luxurious ensuite with freestanding bath, separate shower, WC and sink. A second spacious double bedroom with 2 Velux windows, ensuite with shower ,WC and sink. A further bedroom currently used as a walk in wardrobe. Parking for up to 6 cars with 2 driveways, a double carport and single garage. To the rear is a larger than average garden. To the side is a patio with a metal pergola, windproof blinds/privacy panels, with swim spa and hot tub both fitted with air source heat pumps. There is a lawned garden with borders, fruit trees and a pathway leading to a 3m high wall that has a log cabin used as a gym or office space and 2 sheds. The property is not overlooked at the rear.
Treen Road, Astley, M29 7HD
Fixed 5.2% interest rate
Monthly repayments are indicative and for guidance only. The amount you can borrow depends on your circumstances and is subject to a full application.
Stamp duty due on property purchases in England & Northern Ireland.
Your situation
3.7% effective rate
This calculation is a guide only and assumes a single residential purchase by a UK resident. Confirm with your solicitor or adviser.
In Astley, Wigan, estimated 2026-27 council tax averages £157 a month for a couple and £118 for a single person; the most common band is B (£1,674 a year).
Area estimate — this home's bill depends on its band
| Band A | £1,435 / year |
| Band B | £1,674 / year |
| Band C | £1,913 / year |
| Band D | £2,153 / year |
| Band E | £2,631 / year |
| Band F | £3,109 / year |
| Band G | £3,588 / year |
| Band H | £4,305 / year |
Estimated from ONS, Ofgem and Census data. Single-person figures include the 25% single-person discount.
Median sold price for detached homes in Astley, last 2 years: £378,750 (104 sales, HM Land Registry)