 Property ListingsBetaProperty ListingsBeta
What's this property worth?
See the Planna AVM (automated valuation model) instant valuation, recent local sales and how we got there.
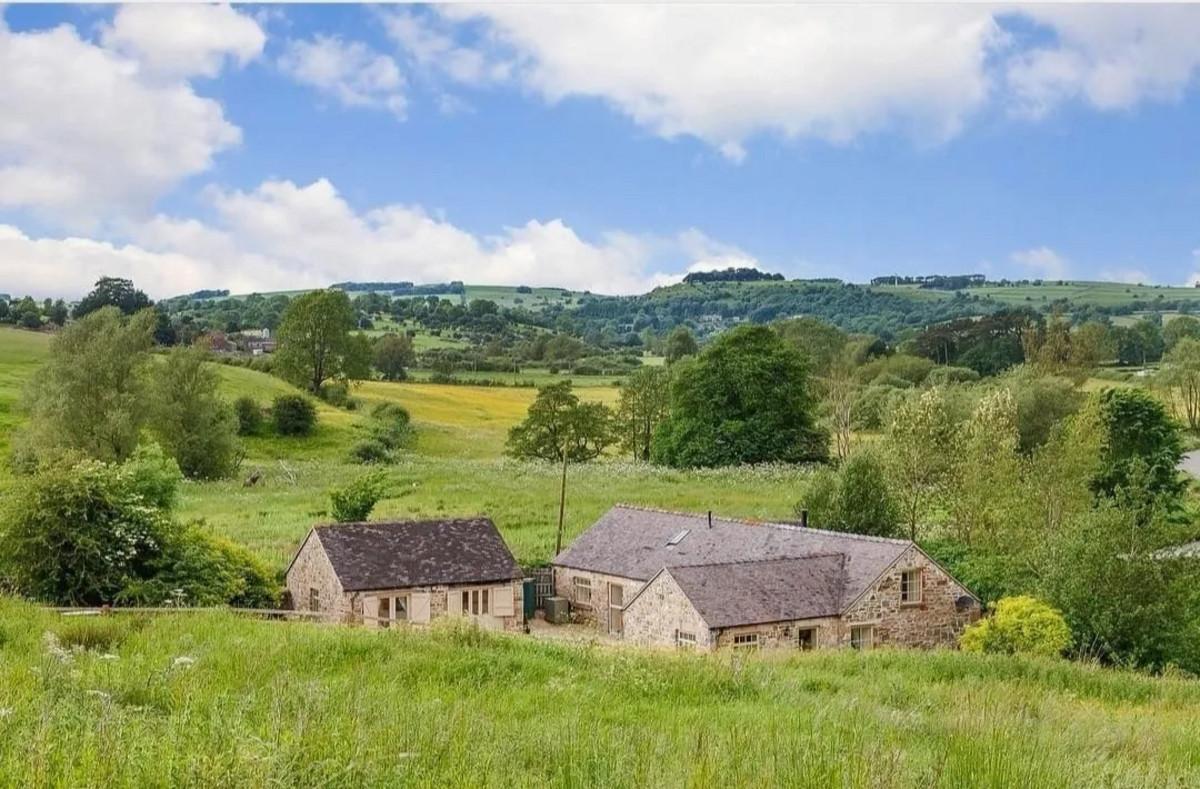
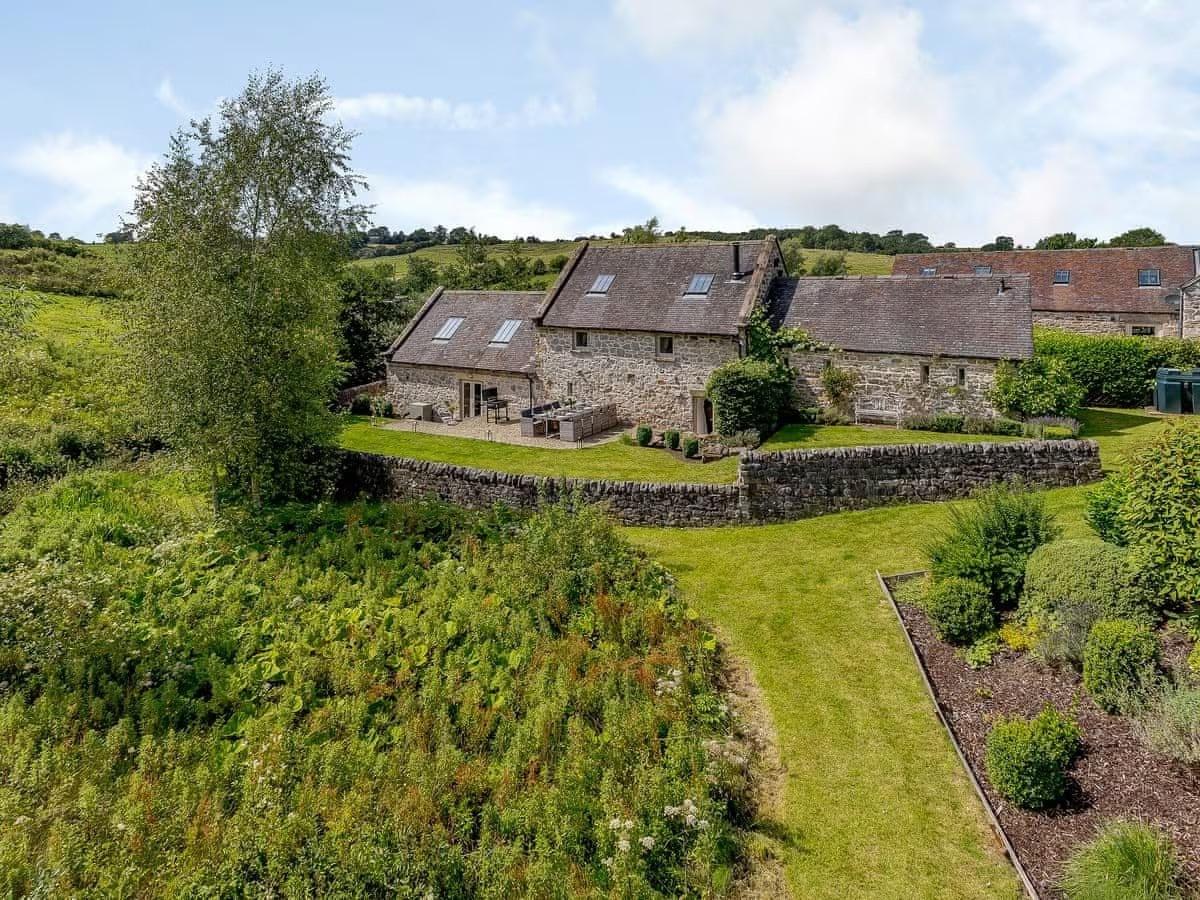
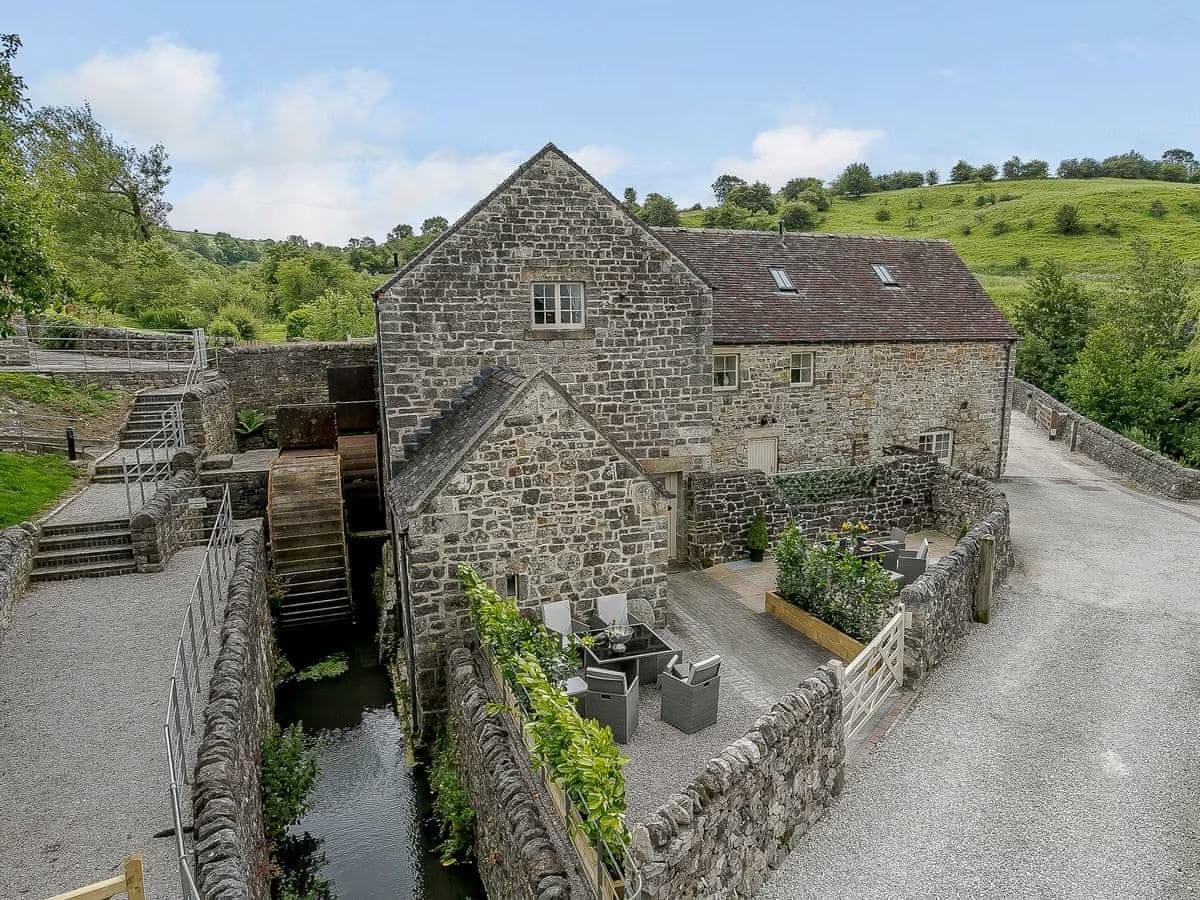
An exquisite stone barn conversion in the Peak District, offering a 4-bed home and 2-bed annexe within approx. 2.5 acres. Gated access, EV charging and far-reaching views. Vaulted ceilings, beams and log burner blend luxury living Tissington Ford Barn and the wider Bradbourne Mill Collection are exclusively sold as four private detached residential-use only homes, providing to the discerning purchaser the reassurance of a peaceful, private and enduring setting for future generations. Bradbourne Mill therefore offers a rare opportunity to live in a preserved and natural historic hamlet where all main houses are not to be used as a holiday-let. An exceptional, unique and safe proposition for those wishing to live in the ever sought after Peak District National Park but only 5 minutes drive to the market town of Ashbourne. Tissington Ford Barn: Tissington Ford Barn is an exceptional stone barn conversion, set within an idyllic position in the heart of the Derbyshire countryside. Beautifully blending character features with contemporary comfort, the property enjoys far-reaching views across the surrounding Peak District landscape and offers a rare combination of principal residence and self-contained annexe accommodation. Ground Floor The heart of the home is an exceptional kitchen and dining space, thoughtfully designed to balance refined family living with effortless entertaining. Beautifully appointed, the kitchen is comprehensively fitted with integrated appliances and a premium two-oven electric range, all set within a generous and sociable layout that lends itself perfectly to both intimate gatherings and larger occasions. Flowing seamlessly from this central space, the impressive living room offers a truly atmospheric setting. A striking vaulted ceiling, original exposed beams, and a log-burning stove combine to create a space of warmth, character, and understated elegance, an inviting focal point at the centre of the home. The property has been carefully configured to maximise both flow and functionality, enhancing everyday living while preserving the authentic charm and architectural integrity of the original barn. Throughout, a high-quality modern finish sits harmoniously alongside the building’s historic features, resulting in a home that feels both timeless and refined. Leading from the living accommodation, the principal bedroom suite is complemented by three further bedrooms and a beautifully appointed family bathroom, with the principal suite enjoying the added luxury of its own en-suite facilities. Annexe Positioned directly opposite the main barn, the self-contained annexe offers exceptional versatility and a superb sense of independence. Comprising two well-proportioned bedrooms, each with its own en-suite wet room, alongside a compact yet functional guest kitchen, the accommodation is ideally suited to extended family, visiting guests, or multi-generational living. Subject to the necessary planning consents, there is also clear potential for the annexe to be integrated with the main residence, further enhancing the overall scale and flexibility of the property. Each accommodation benefits from its own private entrance, while also offering the option to be seamlessly connected internally, allowing the space to adapt effortlessly as either two self-contained suites or a larger unified living arrangement. Outside Externally, the property is every bit as impressive as its interior, enjoying a superb sense of space and seclusion within its stunning rural setting. A generous driveway with gated access provides ample parking for five or more vehicles, complemented by the convenience of an EV charging point. The outdoor areas have been carefully designed to embrace the surrounding landscape, with a paved patio and dedicated BBQ area creating an ideal setting for alfresco dining and relaxed entertaining. Beyond this, the gardens and grounds extend to approximately 2.5 acres and include a beautifully maintained lawned area with far-reaching countryside views, a charming picnic space, and a gated, tree-lined walkway that leads to a peaceful, secluded spot overlooking the 1 acre paddock and the Havenhill Dale brook. Perfectly positioned, the property also benefits from immediate access to a network of footpaths and cycle routes, offering endless opportunities to explore the surrounding Derbyshire countryside. Location Set within the sought-after village of Bradbourne, Tissington Ford Barn enjoys a peaceful rural setting while remaining well placed for access to Ashbourne and the wider Peak District National Park. The area is renowned for its outstanding natural beauty, walking routes, and traditional Derbyshire villages, making it one of the region’s most desirable countryside locations. Services, Utilities & Property Information: Tenure: Freehold Local Authority: Derbyshire Dales Council Tax Band: The property has not currently been assigned a Council Tax Band - a band will be determined by the local authority upon occupation. EPC Rating: F Water: Mains Electricity: Mains Heating: Oil Drainage: Private, via sewage treatment plant Mobile Phone Coverage: Some 5G coverage is available in the area, we recommend that you check with your provider. Broadband Coverage: FFB available in the area, we recommend that you check with your provider. Parking: Gated driveway with ample parking and EV charging point Total Internal Floor Area: 1772 sq ft Special Notes: The property is subject to restrictive covenants. We are advised that while the main house cannot be used as a holiday let, the annexe offers potential for holiday letting use. Disclaimer All measurements are approximate and quoted in metric with imperial equivalents and for general guidance only and whilst every attempt has been made to ensure accuracy, they must not be relied on. The fixtures, fittings and appliances referred to have not been tested and therefore no guarantee can be given and that they are in working order. Internal photographs are reproduced for general information and it must not be inferred that any item shown is included with the property. Whilst we carryout our due diligence on a property before it is launched to the market and we endeavour to provide accurate information, buyers are advised to conduct their own due diligence. Our information is presented to the best of our knowledge and should not solely be relied upon when making purchasing decisions. The responsibility for verifying aspects such as flood risk, easements, covenants and other property related details rests with the buyer. read more
Bradbourne, Ashbourne
Fixed 5.2% interest rate
Monthly repayments are indicative and for guidance only. The amount you can borrow depends on your circumstances and is subject to a full application.
Stamp duty due on property purchases in England & Northern Ireland.
Your situation
4.0% effective rate
This calculation is a guide only and assumes a single residential purchase by a UK resident. Confirm with your solicitor or adviser.
Bradbourne, Ashbourne
Bradbourne, Ashbourne

Wood Way, Farnborough Park, BR6, ., BR6 8LS
In Dovedale, Parwich & Brassington, Derbyshire Dales, estimated 2026-27 council tax averages £229 a month for a couple and £172 for a single person; the most common band is E (£2,988 a year).
Area estimate — this home's bill depends on its band
| Band A | £1,630 / year |
| Band B | £1,901 / year |
| Band C | £2,173 / year |
| Band D | £2,445 / year |
| Band E | £2,988 / year |
| Band F | £3,531 / year |
| Band G | £4,075 / year |
| Band H | £4,889 / year |
Estimated from ONS, Ofgem and Census data. Single-person figures include the 25% single-person discount.
Based on the property’s Energy Performance Certificate.
| Lighting | £232 / year |
| Hot water | £312 / year |
| Heating | £2,165 / year |
| Total annual energy | £2,709 |
From the property's Energy Performance Certificate. Actual costs will vary.