 Property ListingsBetaProperty ListingsBeta
What's this property worth?
See the Planna AVM (automated valuation model) instant valuation, recent local sales and how we got there.
A truly stunning four bedroom detached canal side residence, offering generous internal accommodation, extensive gardens, and gated frontage in an exceptionally convenient yet picturesque setting. Rarely does a property of this calibre come to market, combining spacious family living with the unique appeal of direct canal side access and mooring. The accommodation briefly comprises an entrance hallway featuring useful understairs storage cupboards and a convenient downstairs WC. The spacious main lounge provides an inviting living space, complete with a feature gas fire and double doors opening into a versatile second reception room. This additional living area enjoys direct access to the raised patio through double doors, creating an effortless flow between indoor and outdoor spaces. At the heart of the home is a superb open plan kitchen/diner, thoughtfully designed for both everyday family life and entertaining. The kitchen is fitted with a high quality range of solid wood cabinetry, complemented by granite work surfaces and a central island, while a further set of double doors opens directly onto the patio area. To the first floor, the property offers four well proportioned bedrooms. The impressive principal bedroom benefits from a walk-in wardrobe and a stylish en-suite shower room. The remaining bedrooms are all generously sized and are served by a family bathroom, featuring a freestanding bath and separate shower enclosure. Externally, the property is accessed via wrought iron gates, leading to a private driveway providing ample off-road parking and access to the integral garage. Secure lockable gates on both sides of the property lead to the exceptional rear garden. A raised flagged patio offers the perfect space for outdoor dining and entertaining, with steps leading down to an expansive lawned garden. Beyond this, direct access to the canal side mooring creates a truly special setting, offering additional waterside space to relax, dine, and enjoy the peaceful surroundings. This is a rare opportunity to acquire an exceptional canal side home that perfectly balances idyllic waterside living with excellent convenience.
Greenfields Avenue, Appleton, WA4
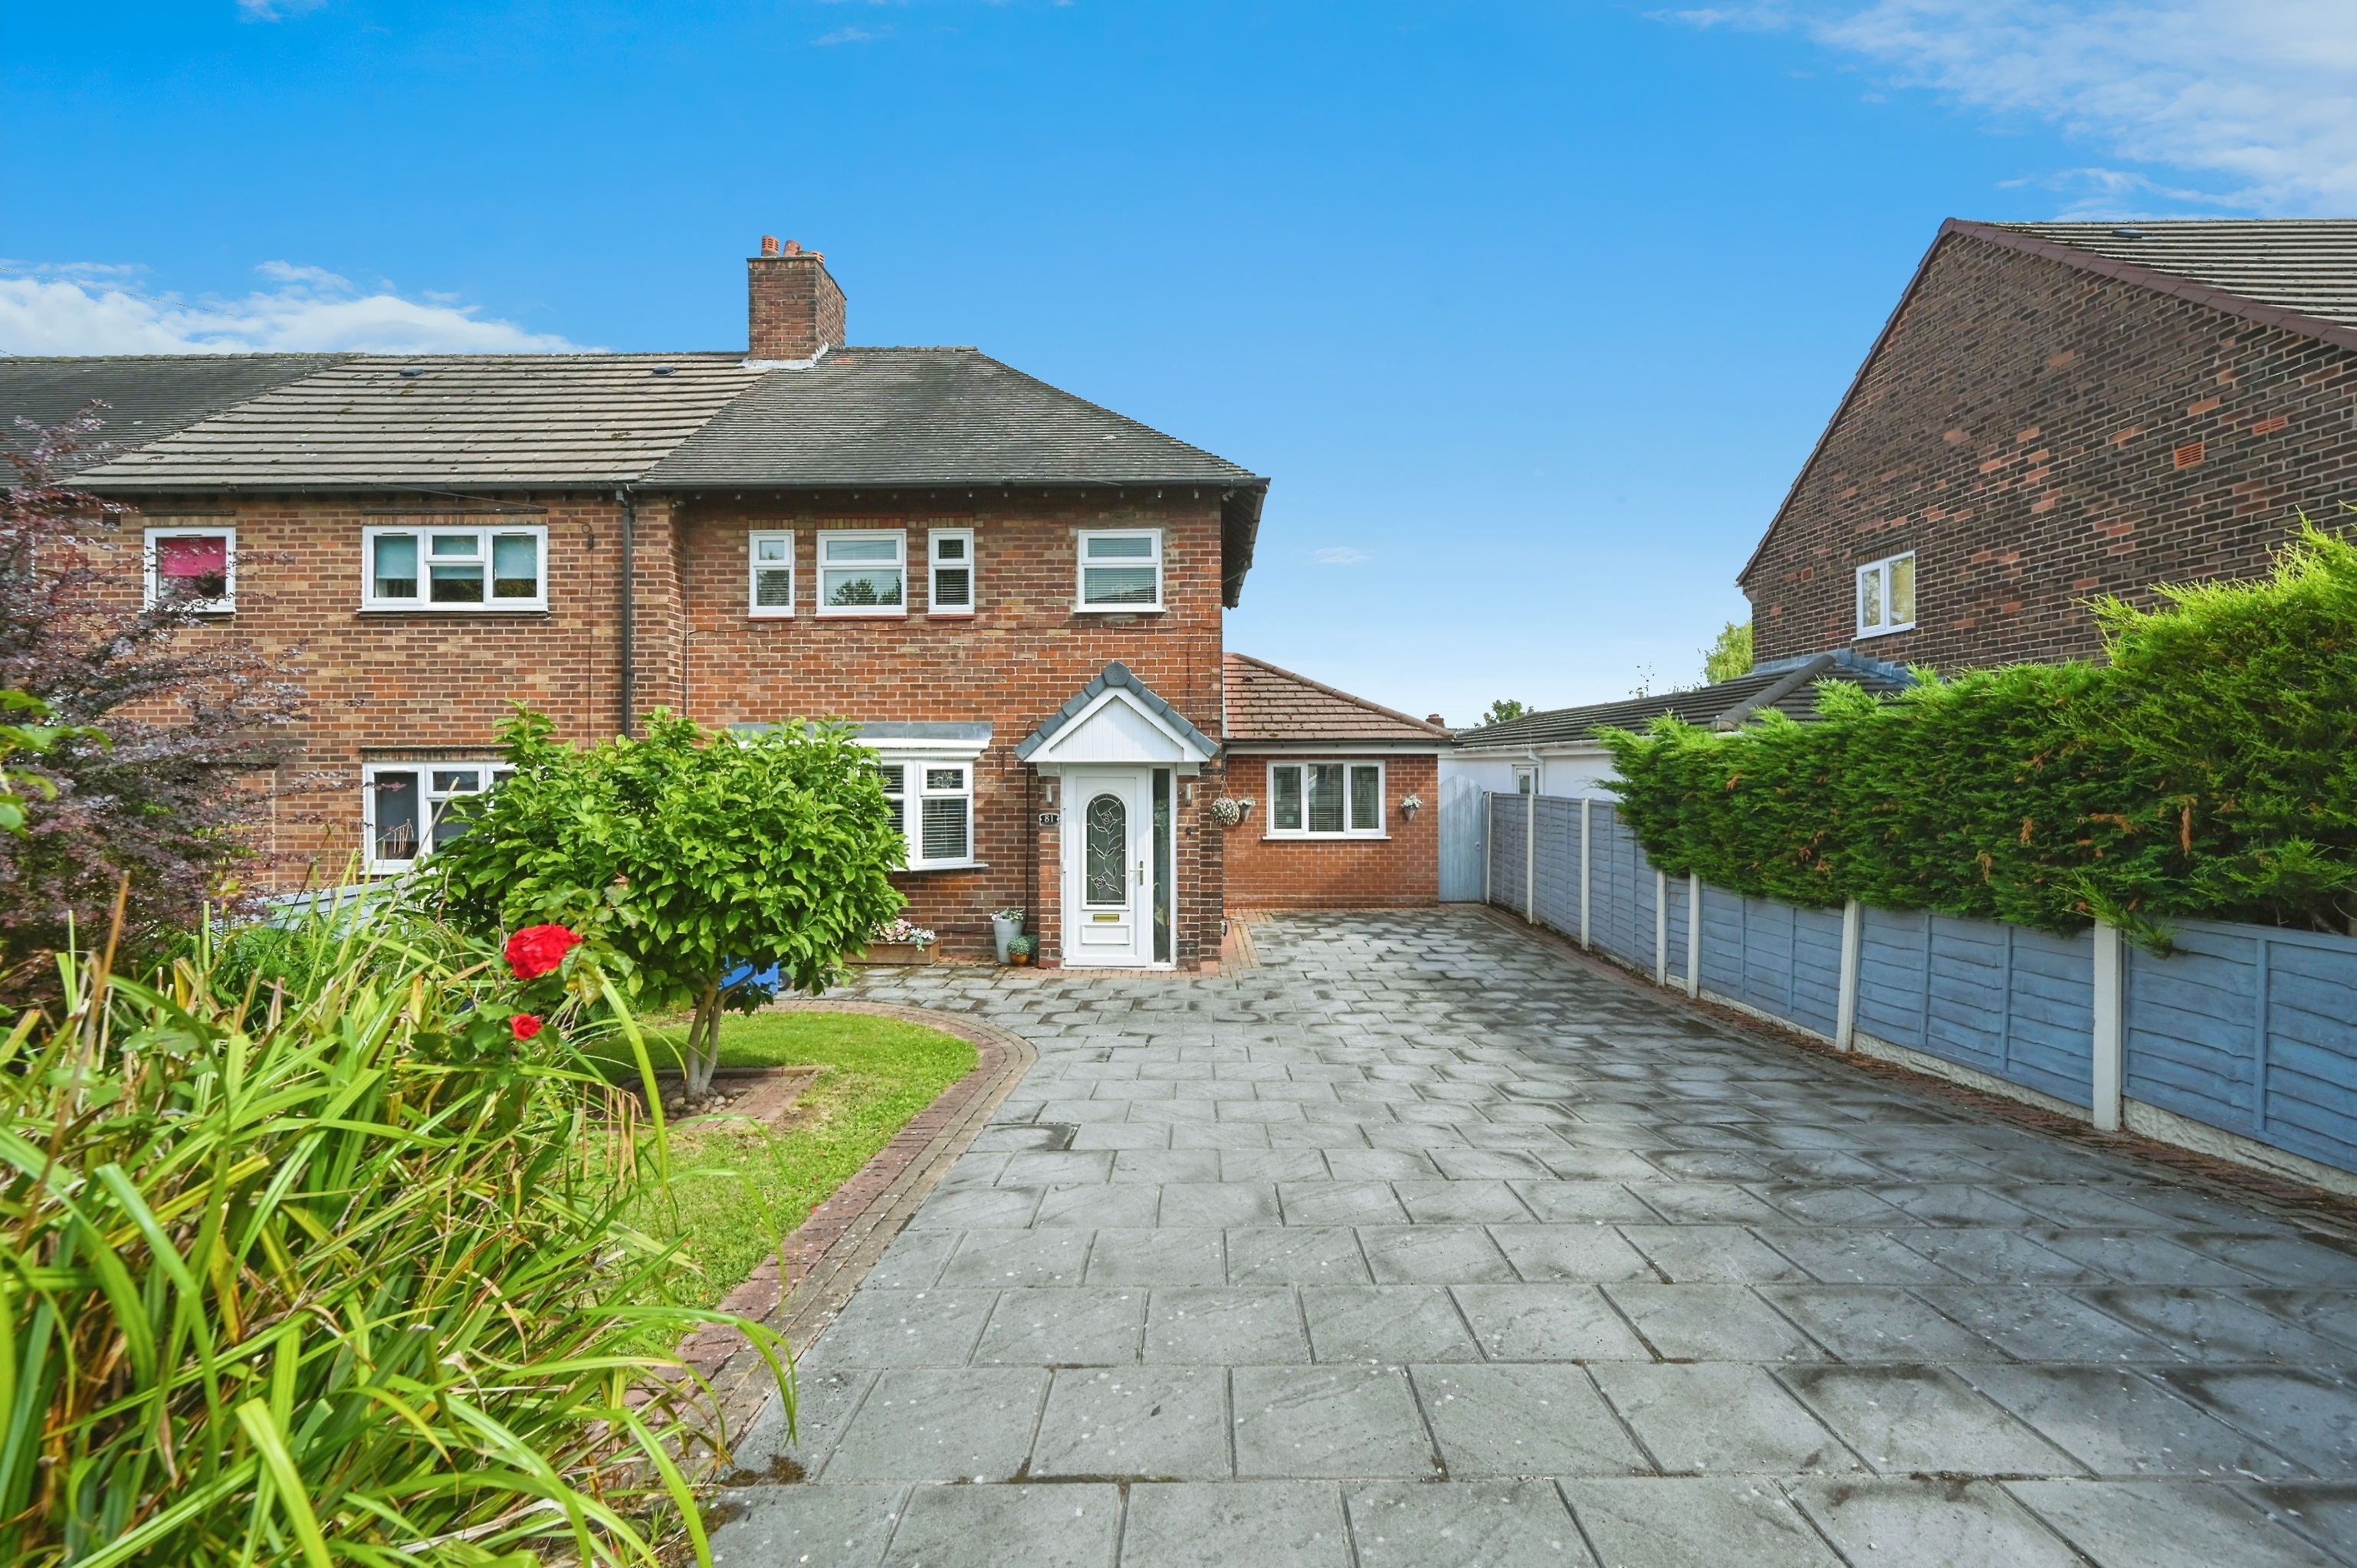
Greenfields Avenue, Warrington, WA4 3BT
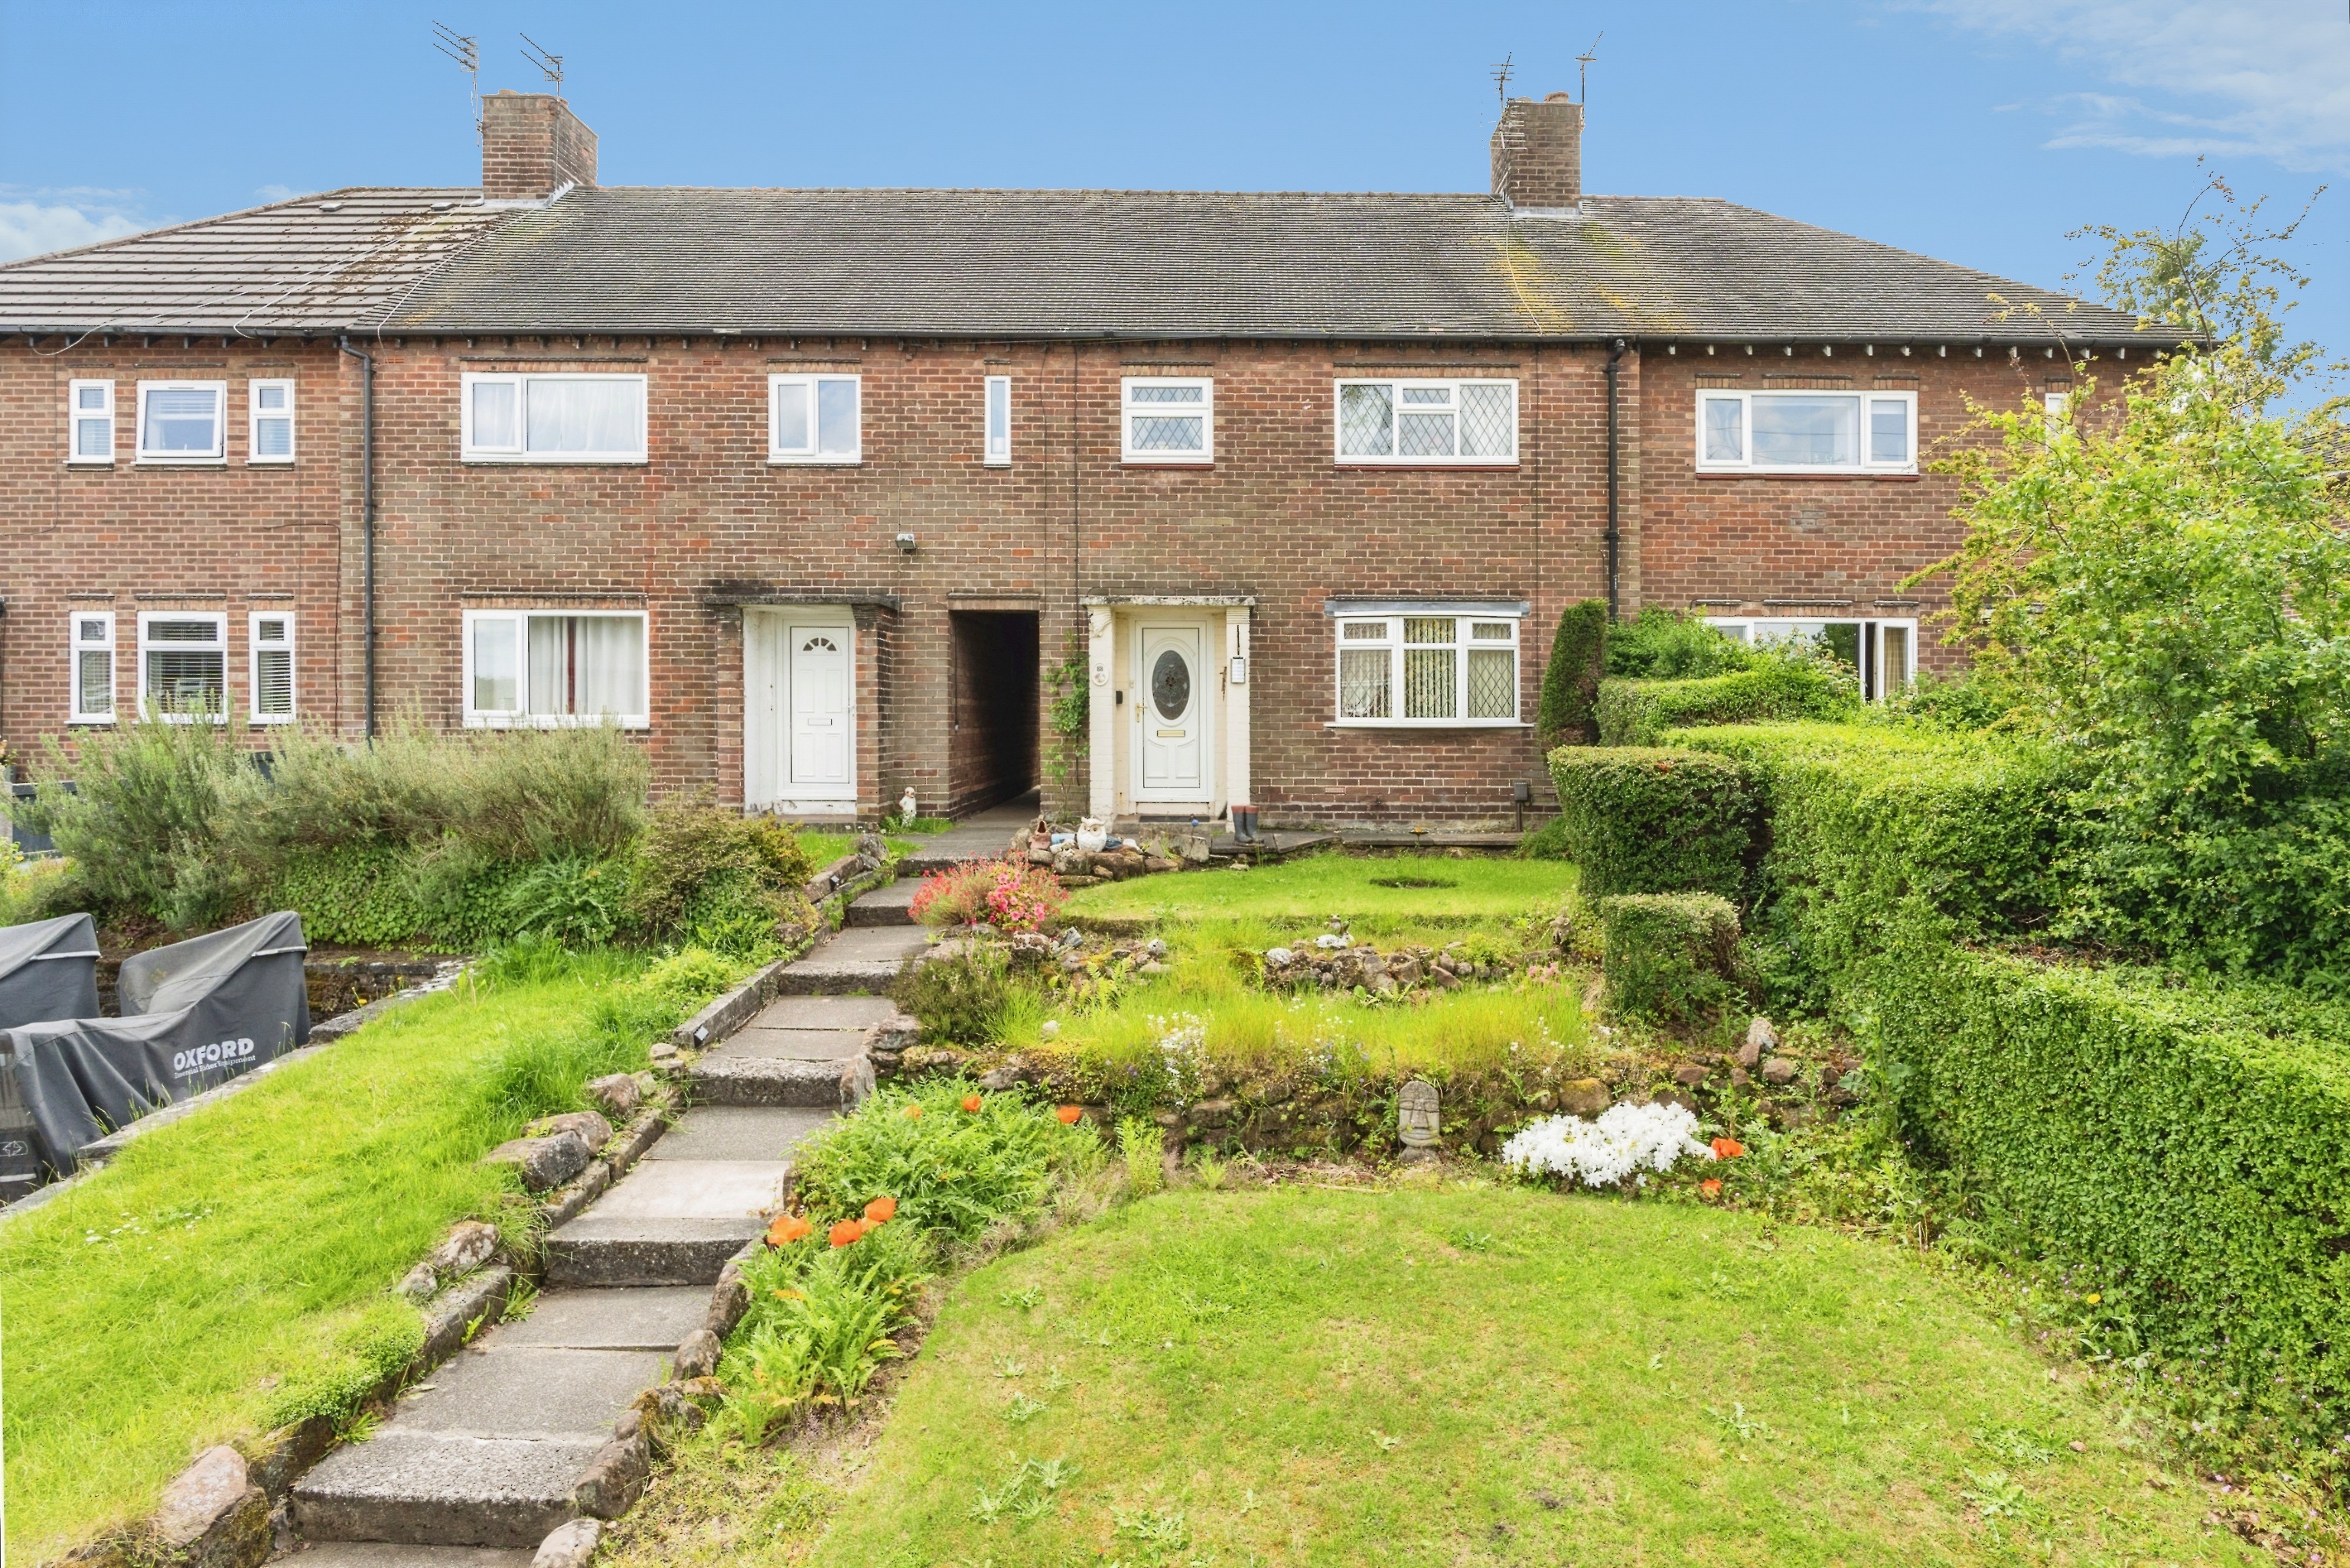
Greenfields Avenue, Warrington, WA4 3BT

Bridge Lane, Appleton, Warrington, Ch..., Warrington, WA4 3AX
Fixed 5.2% interest rate
Monthly repayments are indicative and for guidance only. The amount you can borrow depends on your circumstances and is subject to a full application.
Stamp duty due on property purchases in England & Northern Ireland.
Your situation
3.6% effective rate
This calculation is a guide only and assumes a single residential purchase by a UK resident. Confirm with your solicitor or adviser.
In Appleton, Warrington, estimated 2026-27 council tax averages £250 a month for a couple and £187 for a single person; the most common band is F (£3,535 a year).
Area estimate — this home's bill depends on its band
| Band A | £1,632 / year |
| Band B | £1,904 / year |
| Band C | £2,176 / year |
| Band D | £2,448 / year |
| Band E | £2,992 / year |
| Band F | £3,535 / year |
| Band G | £4,079 / year |
| Band H | £4,895 / year |
Estimated from ONS, Ofgem and Census data. Single-person figures include the 25% single-person discount.
Based on the property’s Energy Performance Certificate.
| Lighting | £82 / year |
| Hot water | £286 / year |
| Heating | £832 / year |
| Total annual energy | £1,200 |
From the property's Energy Performance Certificate. Actual costs will vary.