 Property ListingsBetaProperty ListingsBeta
What's this property worth?
See the Planna AVM (automated valuation model) instant valuation, recent local sales and how we got there.
GUIDE PRICE : £550,000 to £600,000 VIEWINGS STRICTLY BY APPOINTMENT ONLY ~ PLEASE CALL 01444 417600 TO ARRANGE. An impressive 4-DOUBLE BEDROOM DETACHED modern family house with DETACHED GARAGE and SOUTH-FACING REAR GARDEN built by Sigma Homes in 2020, positioned in a highly sought-after, small, development set in a semi-rural village close to open countryside, yet conveniently situated for swift road access to the A/M23. This exceptionally well-presented home has a crisp and neutral décor whilst finished to a particularly high standard and specification, offering generous room sizes throughout and boasting a corner plot with far reaching views to the rear. Additionally, the current owners have created a beautifully landscaped, low-maintenance, cottage-style rear garden to complete this superb property. The accommodation in brief comprises: entrance door into RECEPTION HALL with CLOAKROOM/WC and understairs cupboard. A bright and airy triple-aspect LOUNGE, spanning the depth of the property has patio doors to the rear garden and displays delightful countryside views beyond. The contemporary-style KITCHEN/DINING ROOM, also running from front to back, is fitted with high-gloss white cabinetry and contrasting slate-effect worksurfaces inset with 1½ bowl stainless steel sink along with fully integrated appliances which include: x2 Bosch electric ovens, x4 burner induction hob, Zanussi dishwasher and fridge/freezer. The DINING AREA provides ample space for a large dining table and chairs with the convenience of patio doors opening to the rear garden. Off the kitchen is a separate UTILITY ROOM with matching wall and base cupboards, secondary sink inset with single drainer, free-standing washing machine and tumble dryer along with an external door to rear garden. From the reception hall a turned staircase rises to a spacious FIRST-FLOOR LANDING giving access to 4 WELL-PROPORTIONED DOUBLE BEDROOMS. The PRINCIPAL BEDROOM has a fully-tiled EN-SUITE SHOWER ROOM and double fitted wardrobe. BEDROOMS 2 and 3 are of dual aspect with fitted wardrobe(s) whilst BEDROOM 4/STUDY, a further double, is also of dual-aspect. The FAMILY BATHROOM is once again fully tiled and equipped with a mains-fed shower over bath. To complete the first floor is a loft access hatch and AIRING CUPBOARD. Further benefits of the property include: LPG gas-fired underfloor heating to ground floor and radiators to first, PV solar panels, mains water, drainage and electricity, uPVC double-glazed windows, multimedia plate with Sky+ in lounge and principal bedroom, security lighting and mains smoke detectors. Remainder of 10-year ADVANTAGE warranty. Outside: A superb and beautifully landscaped SOUTH-FACING REAR COTTAGE-STYLE GARDEN is of low-maintenance and laid to paving and shingle, interspersed with plant and shrub beds and borders in addition to a water feature and a sunken centrepiece creating a focal point. A LARGE PATIO spans the property’s width with a pergola positioned beyond the kitchen/dining room, ideal for alfresco summer dining. There is also a TIMBER SHED and external water tap. A block-paved PRIVATE DRIVEWAY is positioned to the side of the property with parking for up to x4 vehicles and gate into rear garden. A DETACHED GARAGE (19’8 x 10’1) has power and light with a personal door opening into the rear garden. NB. Maintenance/property management service charge anticipated for 2024: £398.95. Internal inspection highly recommended.
Marwick Close, Ansty, RH17
Fixed 5.2% interest rate
Monthly repayments are indicative and for guidance only. The amount you can borrow depends on your circumstances and is subject to a full application.
Stamp duty due on property purchases in England & Northern Ireland.
Your situation
3.2% effective rate
This calculation is a guide only and assumes a single residential purchase by a UK resident. Confirm with your solicitor or adviser.
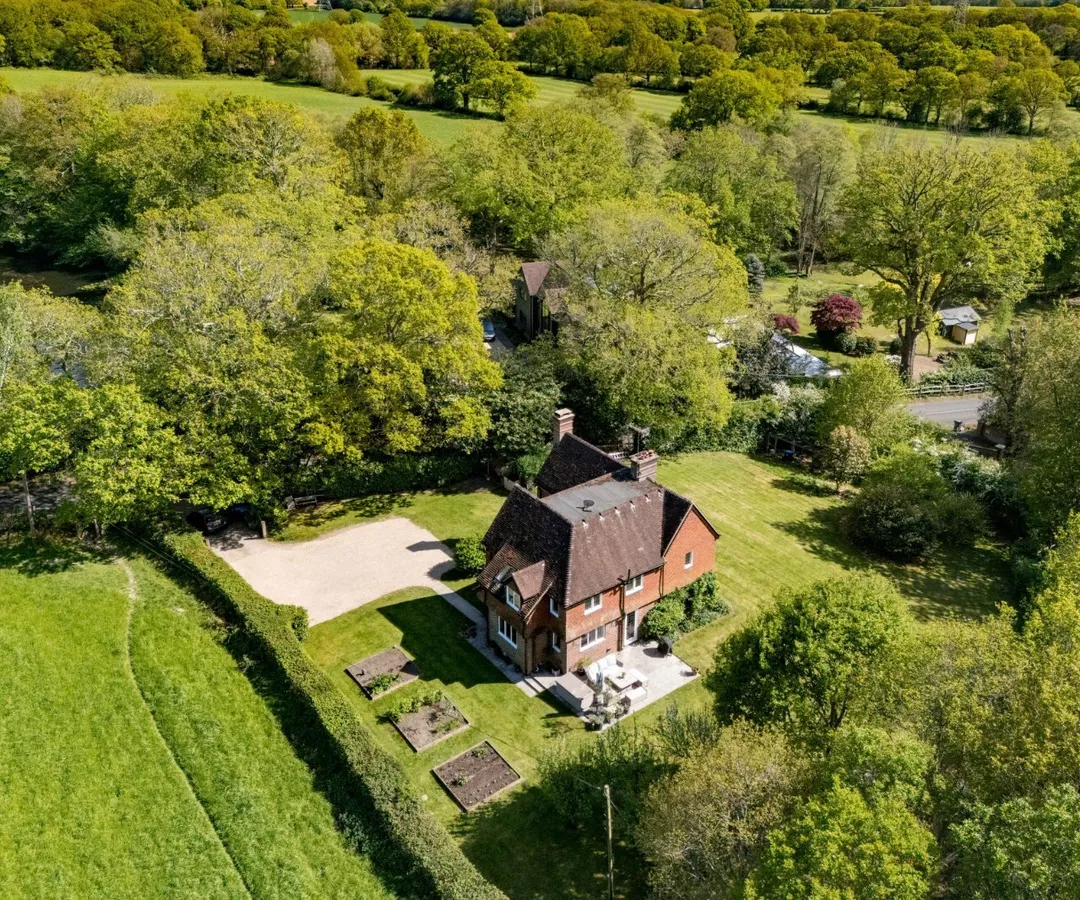
Cuckfield Road, Ansty, Haywards Heath, West Sussex, RH17, Ansty, RH17 5AJ

Wood Way, Farnborough Park, BR6, ., BR6 8LS

Ely Road, Littleport, Ely, Cambridges..., Ely, CB6 1HL
In Cuckfield, Bolney & Ansty, Mid Sussex, estimated 2026-27 council tax averages £250 a month for a couple and £188 for a single person; the most common band is E (£3,024 a year).
Area estimate — this home's bill depends on its band
| Band A | £1,650 / year |
| Band B | £1,924 / year |
| Band C | £2,199 / year |
| Band D | £2,474 / year |
| Band E | £3,024 / year |
| Band F | £3,574 / year |
| Band G | £4,124 / year |
| Band H | £4,949 / year |
Estimated from ONS, Ofgem and Census data. Single-person figures include the 25% single-person discount.
Based on the property’s Energy Performance Certificate.
| Lighting | £81 / year |
| Hot water | £174 / year |
| Heating | £345 / year |
| Total annual energy | £600 |
From the property's Energy Performance Certificate. Actual costs will vary.