 Property ListingsBetaProperty ListingsBeta

An Exceptional John Nash Residence Adjacent to Regent’s Park This beautifully presented Grade I listed townhouse, designed by the renowned architect John Nash, offers approximately 1,850 sq ft (171.87 sq m) of elegant living space and the rare benefit of a secure underground parking space. Positioned on the sought-after south-east corner of Regent’s Park, the property combines timeless architectural detail with a prime London address. Arranged across four floors, the house provides well-proportioned accommodation ideal for both family living and entertaining. The ground and first floors feature generous reception rooms, while the upper levels comprise a luxurious principal bedroom suite with dressing rooms and a stylish en-suite bathroom, complemented by two further en-suite bedrooms. A west-facing terrace, accessed via the study, creates a tranquil outdoor retreat. Residents enjoy exclusive access to the beautifully landscaped private gardens of Park Square and Park Crescent, offering a serene escape in the heart of the city. View payable Stamp Duty for this property Stunning home moments away from the green open spaces of Regent's Park! Natalie Pawelek Property agent
Area average is indicative only — based on estimated comparable data. For a formal valuation, please speak to your agent.
Albany Street
Fixed 5.2% interest rate
Monthly repayments are indicative and for guidance only. The amount you can borrow depends on your circumstances and is subject to a full application.
Stamp duty due on property purchases in England & Northern Ireland.
Your situation
9.8% effective rate
This calculation is a guide only and assumes a single residential purchase by a UK resident. Confirm with your solicitor or adviser.

Park Square East
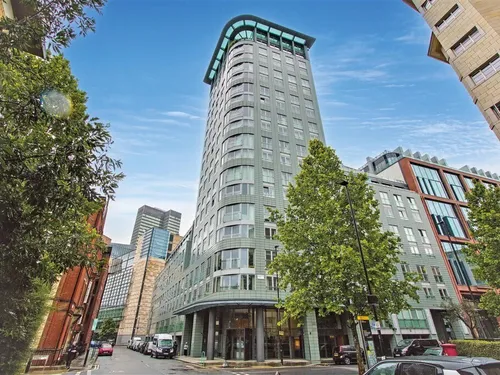
Osnaburgh Street, CAMDEN, CAMDEN, NW1 3DE
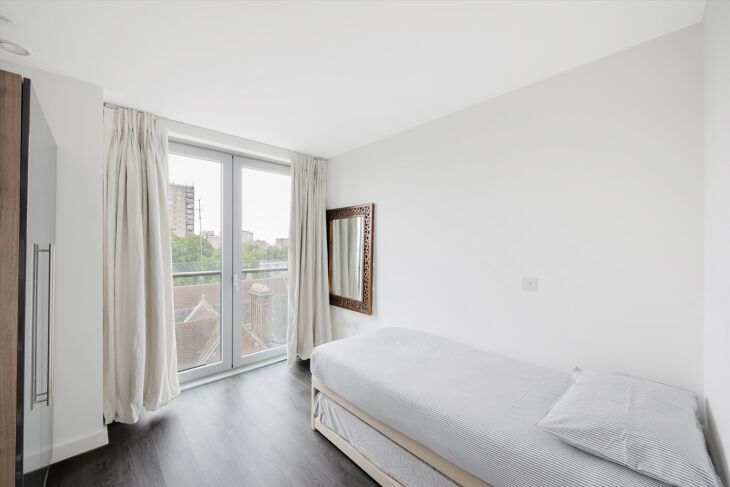
Osnaburgh Street, London NW1